
FOR SALE: Crossmoyle, Clones, Co. Monaghan

FOR SALE
DESCRIPTION
ZONED LANDS FOR SALE
Newtownbutler Road, Crossmoyle, Clones, Co. Monaghan
7.5 Acres (c. 3.04 Ha) approx – Residential Development Opportunity
Guide Price: €400,000
Note Correction: The total site area has been reviewed via folio maps and is approximately 7.5 acres, not 9 acres as previously stated. The zoned area remains 3.43 acres. The scheme, planner feedback, and guide price are unchanged.
LOCATION
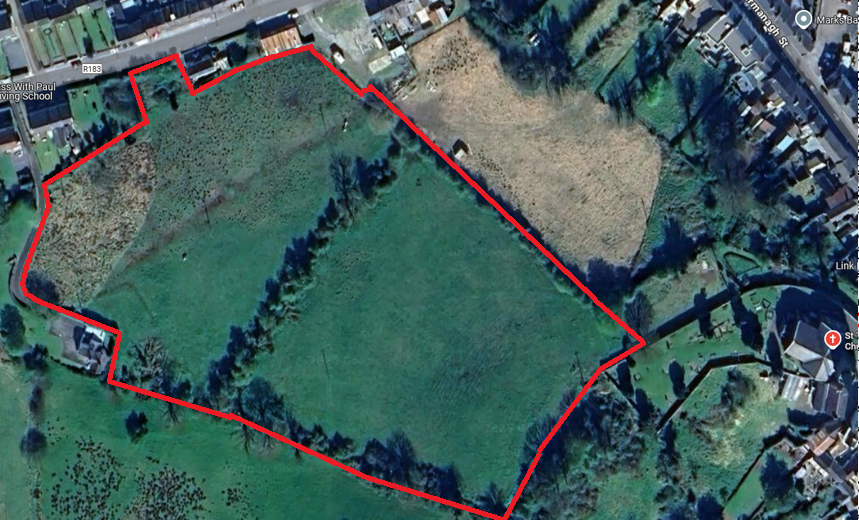
The lands are located on the Newtownbutler Road, adjacent to St Tighernach's Church of Ireland, Clones. The site lies within easy walking distance of Clones town centre and its full range of amenities including shops, schools, healthcare facilities and public transport. The area benefits from excellent road connectivity to Monaghan Town, Castleblayney and the wider border region.
SITE DESCRIPTION
The subject property extends to approximately 7.5 acres (c. 3.04 Ha) and comprises:
c. 3.43 acres (1.4 Ha) approx zoned Residential A under the Monaghan County Development Plan. The remaining c. 4.07 acres (1.64 Ha) are zoned as Existing Residential and Landscape Protection/Conservation. This area is integral to the proposed scheme, providing primary road access from Newtownbutler Road and public open space / recreational amenity as recommended by the Council's planning department. Direct road frontage onto Newtownbutler Road Site levels have been professionally surveyed (see site sections in brochure)
DEVELOPMENT POTENTIAL
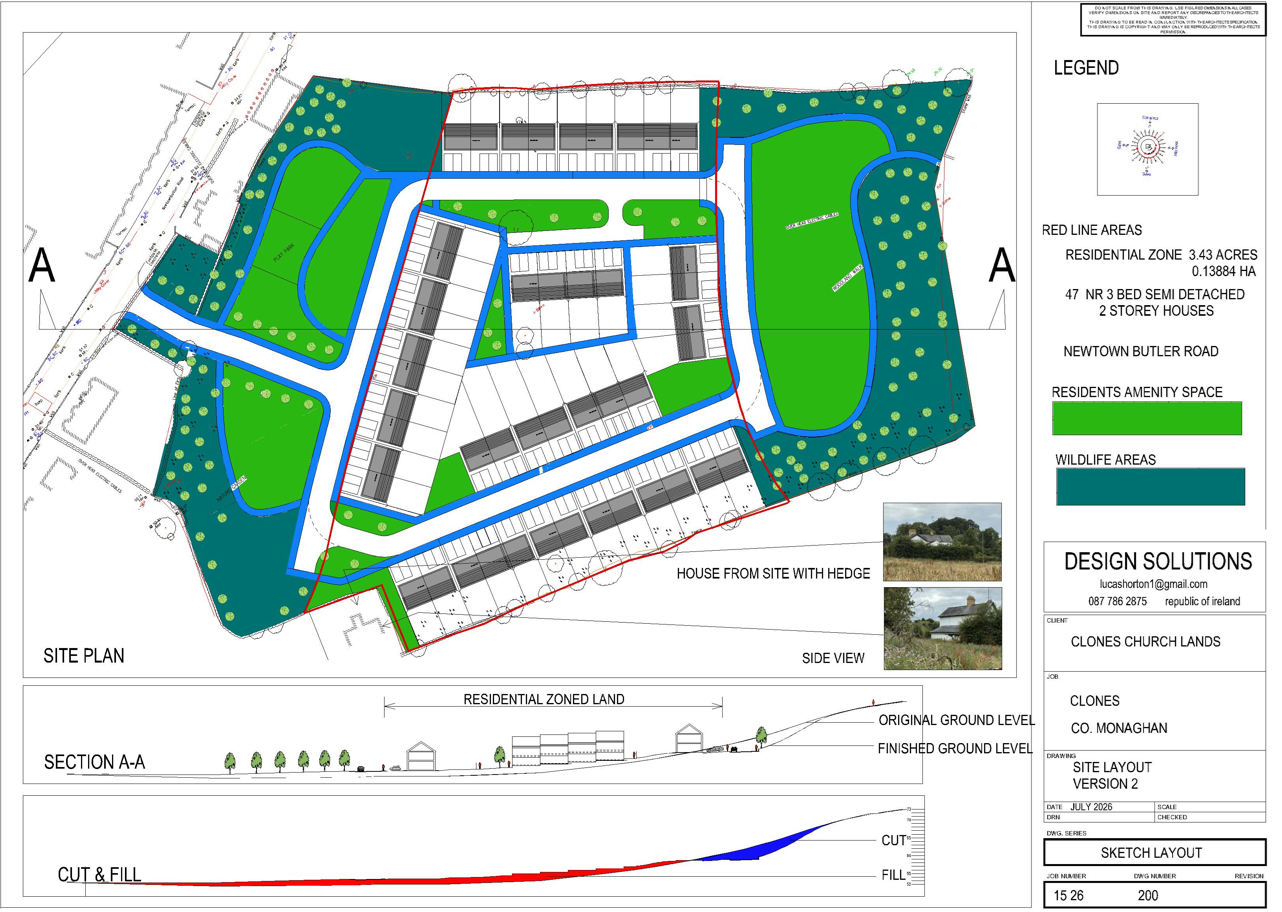
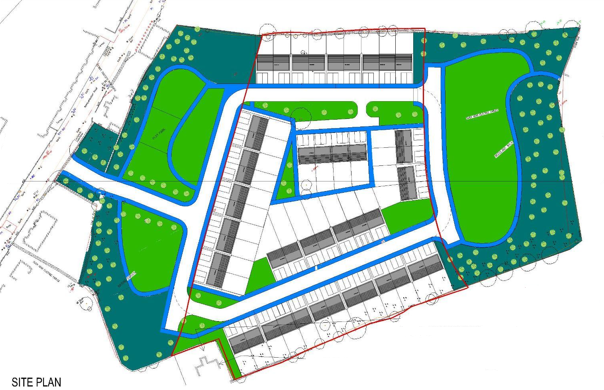
A professional design study has been prepared by Architectural Consultants – Design Solutions, working in conjunction with Monaghan County Council Planning Department and incorporating their feedback.
Proposed Scheme (Conceptual):
Item Detail
Proposed Units 45 to 47 units (subject to planning)
House Types 3-bed semi-detached, 2-storey (c. 95m² living space) + small terraces
Public Open Space Integrated use of Landscape Protection/Conservation zone as amenity/recreational space
Wildlife / Buffer Area Rewilded area to serve as natural buffer for adjacent properties
Access Via Newtownbutler Road through Existing Residential zone – new entrance proposed with tree colonnade
Adjacent Properties Design care taken to avoid overlooking or overshadowing existing neighbouring house
This is a credible scheme based on direct engagement with the council's planning department. The layout is a realistic and deliverable use of the zoned land, with the wider site providing valuable amenity space.
PRE-PLANNING CONFIRMATION
A number of pre-planning meetings have been held with Monaghan County Council Planning Department. The following key principles have been confirmed as acceptable in principle:
Access from Newtownbutler RoadUse of Landscape Protection zones as Public Open SpaceOverall layout and density (c. 45 to 47 units)
Catherine Toner of the Planning Department has confirmed she would be happy to discuss these issues and the proposed scheme with prospective purchasers.
Architect's Comment:
"Following a number of pre-planning meetings, the planning authority has confirmed the key principles of the scheme are acceptable in principle. The architect considers the scheme to be at an advanced stage of pre-planning engagement." – Lucas Hortan B Arch, Architectural Consultant
SITE SURVEY & DESIGN STUDY
The layout is supported by:
A professional site survey of levels, boundaries and features (LSS Surveys)Cross-sections showing the changing topography and how the scheme responds to the site contoursA full design study prepared by Architectural Consultants – Design Solutions, available on request
PLANNING CONTEXT
Zoning: Residential A / Existing Residential / Landscape Protection (as per current Development Plan) Pre-planning engagement: The council's planning department has been consulted on the concept scheme and has provided positive feedback
Flood Risk: A small portion of the access area is noted as potential flood risk – this is isolated and would be addressed as part of any planning application
WHY THIS SITE?
Reason Detail
45 to 47 unit potential Confirmed achievable with planners
Planner engagement Scheme developed with council feedback
Professional design Survey-backed, professionally prepared layout
Amenity & wildlife Integrated open space adds value and planning support
Location Clones town centre – walking distance to all amenities
VIEWING & ENQUIRIES
Strictly by appointment with the sole selling agent:
John Beattie MIEI, MIPAV (CV), QFA
Beattie Real Estate
Main Street, Castleblayney, Co. Monaghan
Tel: 042 9751551
Email: beattierealestate@gmail.com
PSRA Lic. No: 001520
IMPORTANT NOTICE TO PURCHASERS
This sales brochure is for guidance purposes only and does not constitute an offer or contract.
The accompanying drawings, site layout, and design study are conceptual only. They are provided to illustrate potential development in broad terms. They do not constitute planning permission, nor a representation that any particular density, layout, or design will be permitted. All development is subject to obtaining the necessary planning permissions from Monaghan County Council. No warranty is given that any specific development will be approved.Intending purchasers must rely on their own professional advice and should not rely on the information contained in this brochure. Independent legal, architectural, planning, and financial advice should be obtained before making any purchase decision. All measurements, areas, and boundaries are approximate. The site survey and drawings are provided for identification purposes only and should be verified by the purchaser's own surveyor.The services, utilities, and site conditions described are based on information provided to the selling agent. No warranty is given as to their condition or availability.Beattie Real Estate and Lucas Hortan B Arch accept no liability for any loss or damage arising from reliance on the information contained in this brochure.
Interested parties are strongly advised to view the site in person and consult with the relevant professionals before submitting an offer.
BIDDING & PROOF OF FUNDS
Please note, as is normal with Beattie Real Estate, all bids must be accompanied with proof of funds by way of:
Bank statement, orLoan offer letter from a bank stating in writing that funds are available to cover any bid made
John Beattie reserves the final say to accept a bid or not. The integrity of this sale will be protected for all genuine interested parties.
Note: The Legal Representative for this sale has given clear instruction that all enquiries should be directed to John Beattie directly, who will make all efforts to ensure information is provided promptly for all interested parties.
DISCLAIMER
Beattie Real Estate, for themselves and for the vendors of this property whose agents they are, give notice that:
These particulars are intended only as a general outline for the guidance of intending purchasers and do not constitute any offer or contract, nor any part thereof.All descriptions, dimensions, areas, and other particulars are given in good faith and are believed to be correct, but any intending purchasers should not rely on them as statements or representations of fact and must satisfy themselves by inspection or otherwise as to the correctness of each of them.All information is provided in good faith but should be verified with your solicitor taking his or her counsel before completion of contract.No person in the employment of Beattie Real Estate has any authority to make or give any representation or warranty whatsoever in relation to this property.All measurements are approximate and for guidance only.The services, systems, and appliances listed have not been tested by Beattie Real Estate and no warranty as to their condition or operating ability is implied.
PSRA Licence No: 001520
MAP & PHOTOGRAPHS
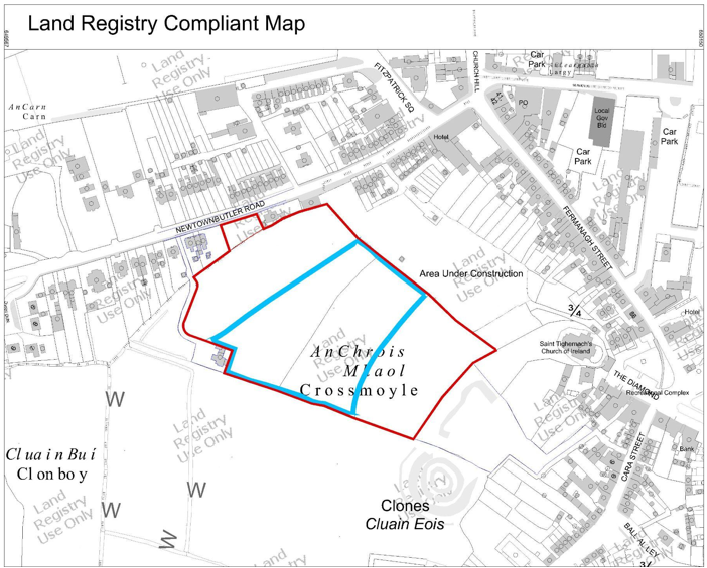
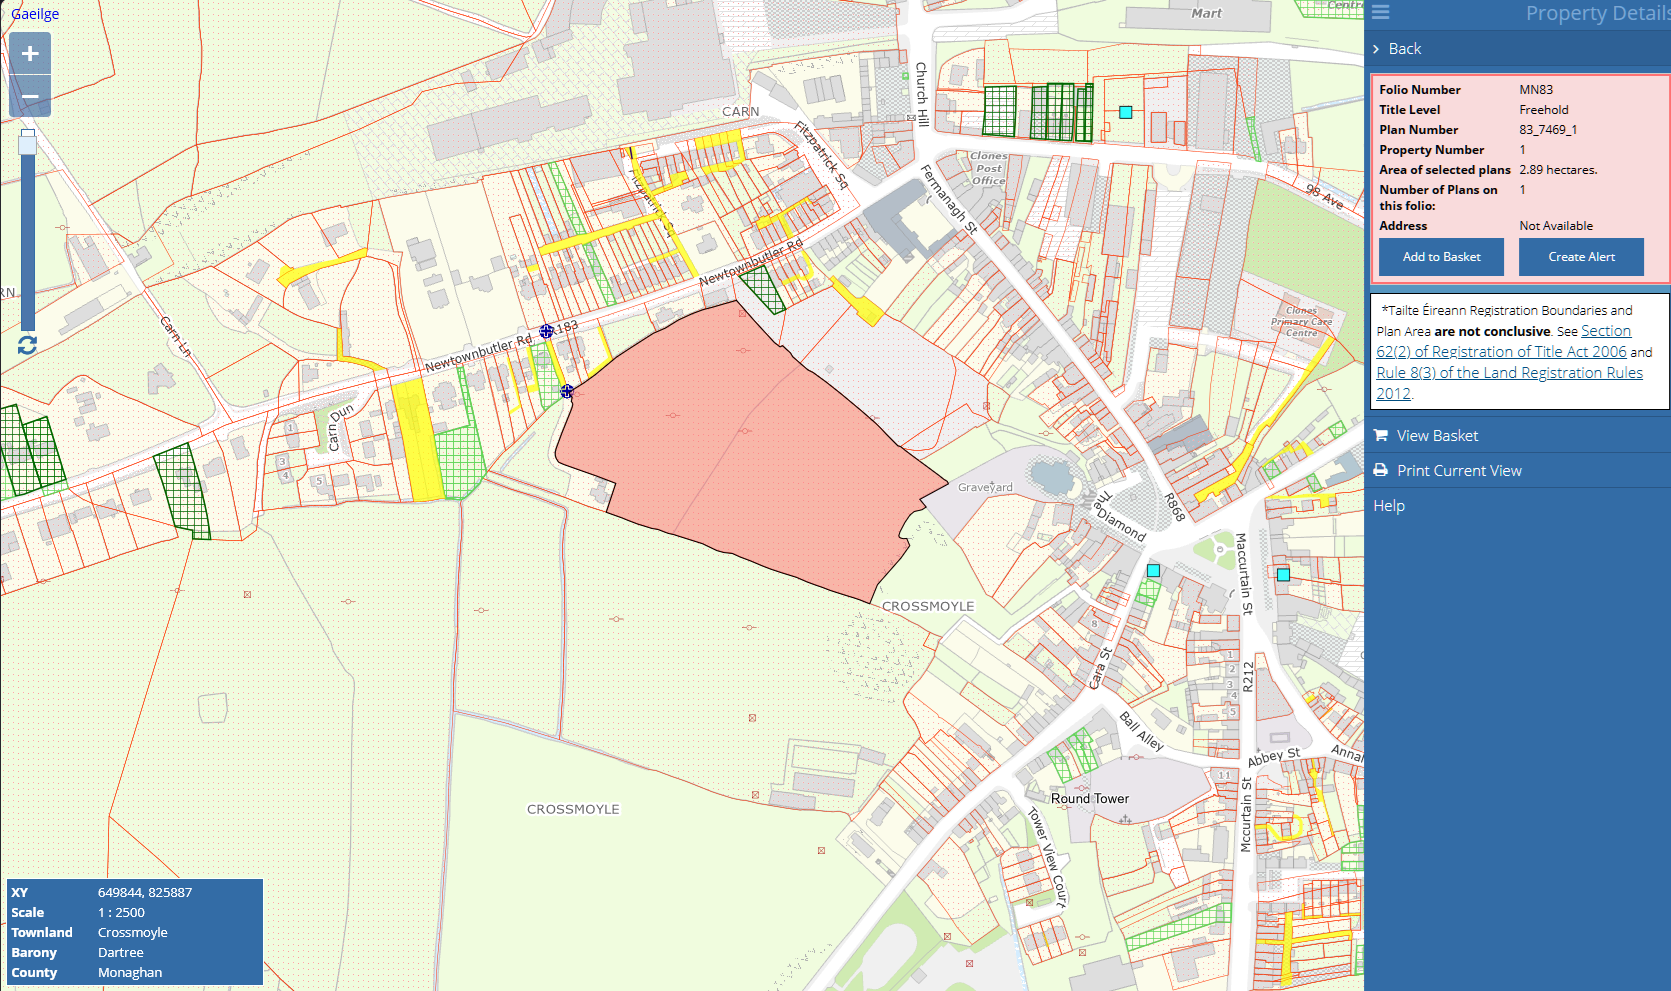
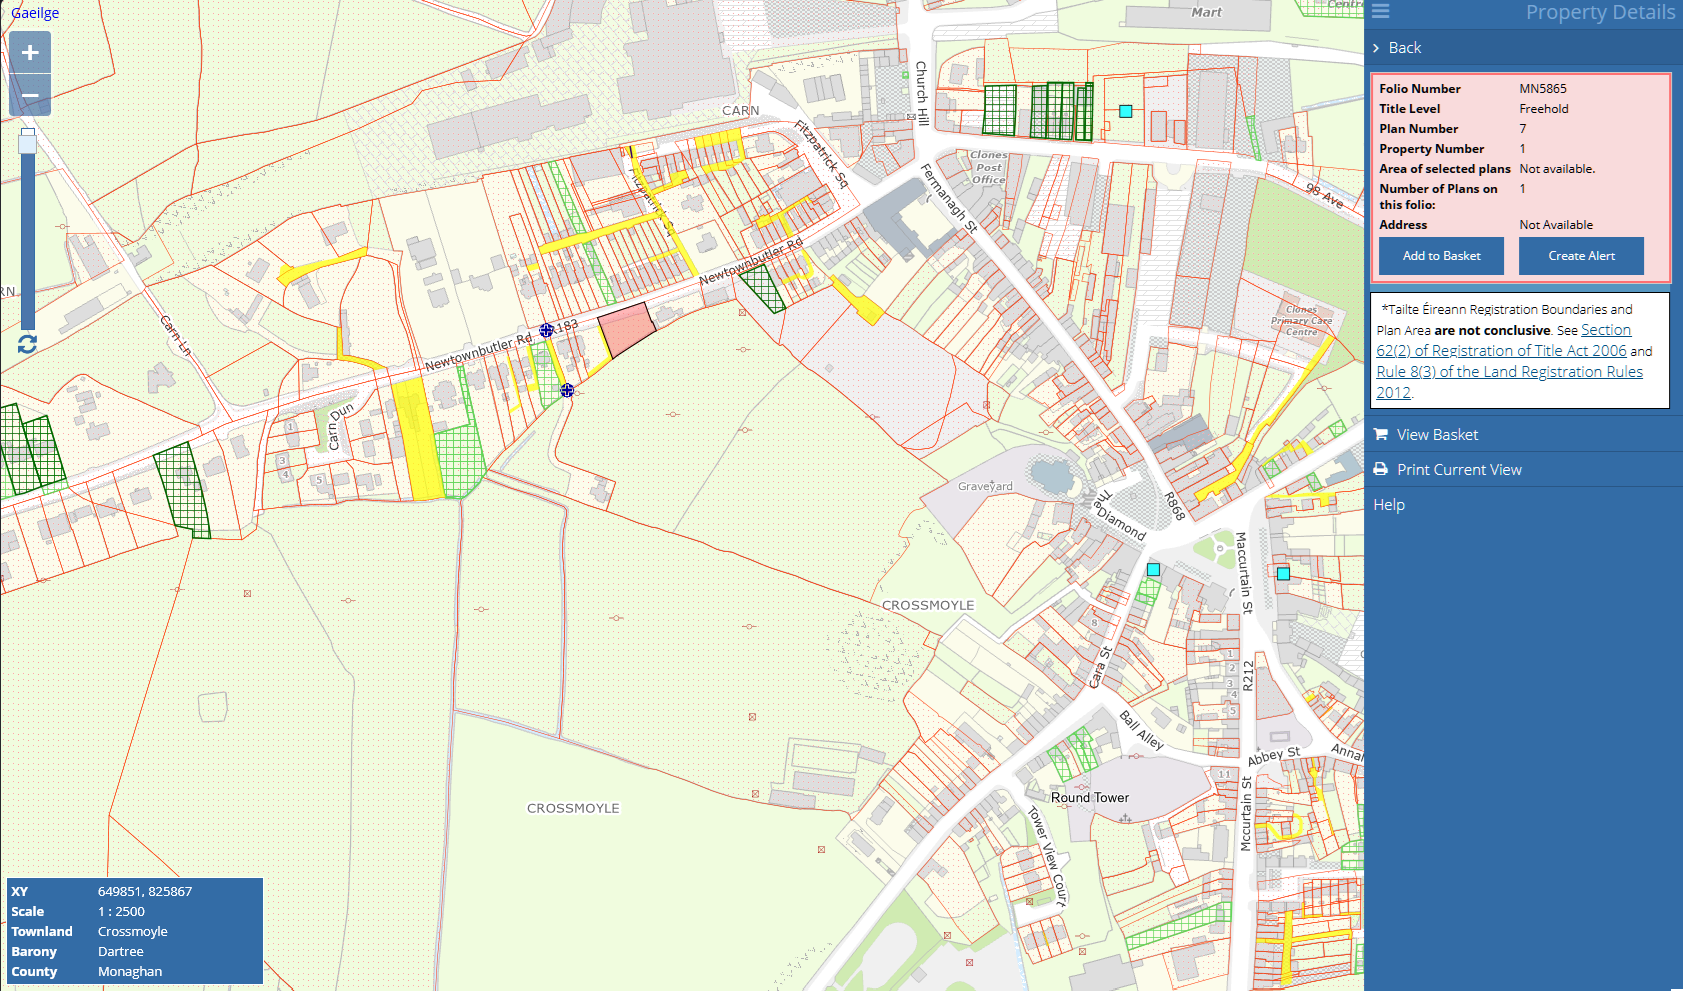
Folio Map: To follow from solicitor, Photographs: Drone Aerial Images: Included
MAP & BOUNDARIES – IMPORTANT NOTICE
For Identification Purposes Only
The maps, satellite images, and boundary sketches contained within these sales particulars are provided for general guidance and discussion purposes only. They are intended to give an approximate indication of the property's layout and boundaries.
Please Note:
These maps and images are for identification purposes only and must not be relied upon as a precise depiction of boundaries, areas, or features.Interested parties must satisfy themselves as to the exact boundaries, extent, and location of the property by physical inspection and by reference to the official Land Registry folio maps. Ordnance Survey Ireland (OSi) mapping and satellite imagery may contain inaccuracies and should not be used for legal or boundary determination. All boundaries, fences, hedgerows, and features shown are indicative only.
Prospective purchasers are advised to verify all boundary details with their solicitor and by way of an onsite inspection prior to offering.
ESTATE AGENT SUMMARY-
7.5-acre development site Town centre location, professionally surveyed
45 to 47 unit concept scheme Credible, planner-engaged, professionally prepared
Integrated amenity space Added value – smoother planning
Guide €400,000 Supported by design study, survey, and planner feedback
Click each photo to enlarge


