SALE AGREED: 13 Bree, Castleblayney, Co. Monaghan, A75 K240
SALE AGREED
DESCRIPTION
Property Status: Sale Agreed
Sale Method: Private Treaty
Bedrooms: 3
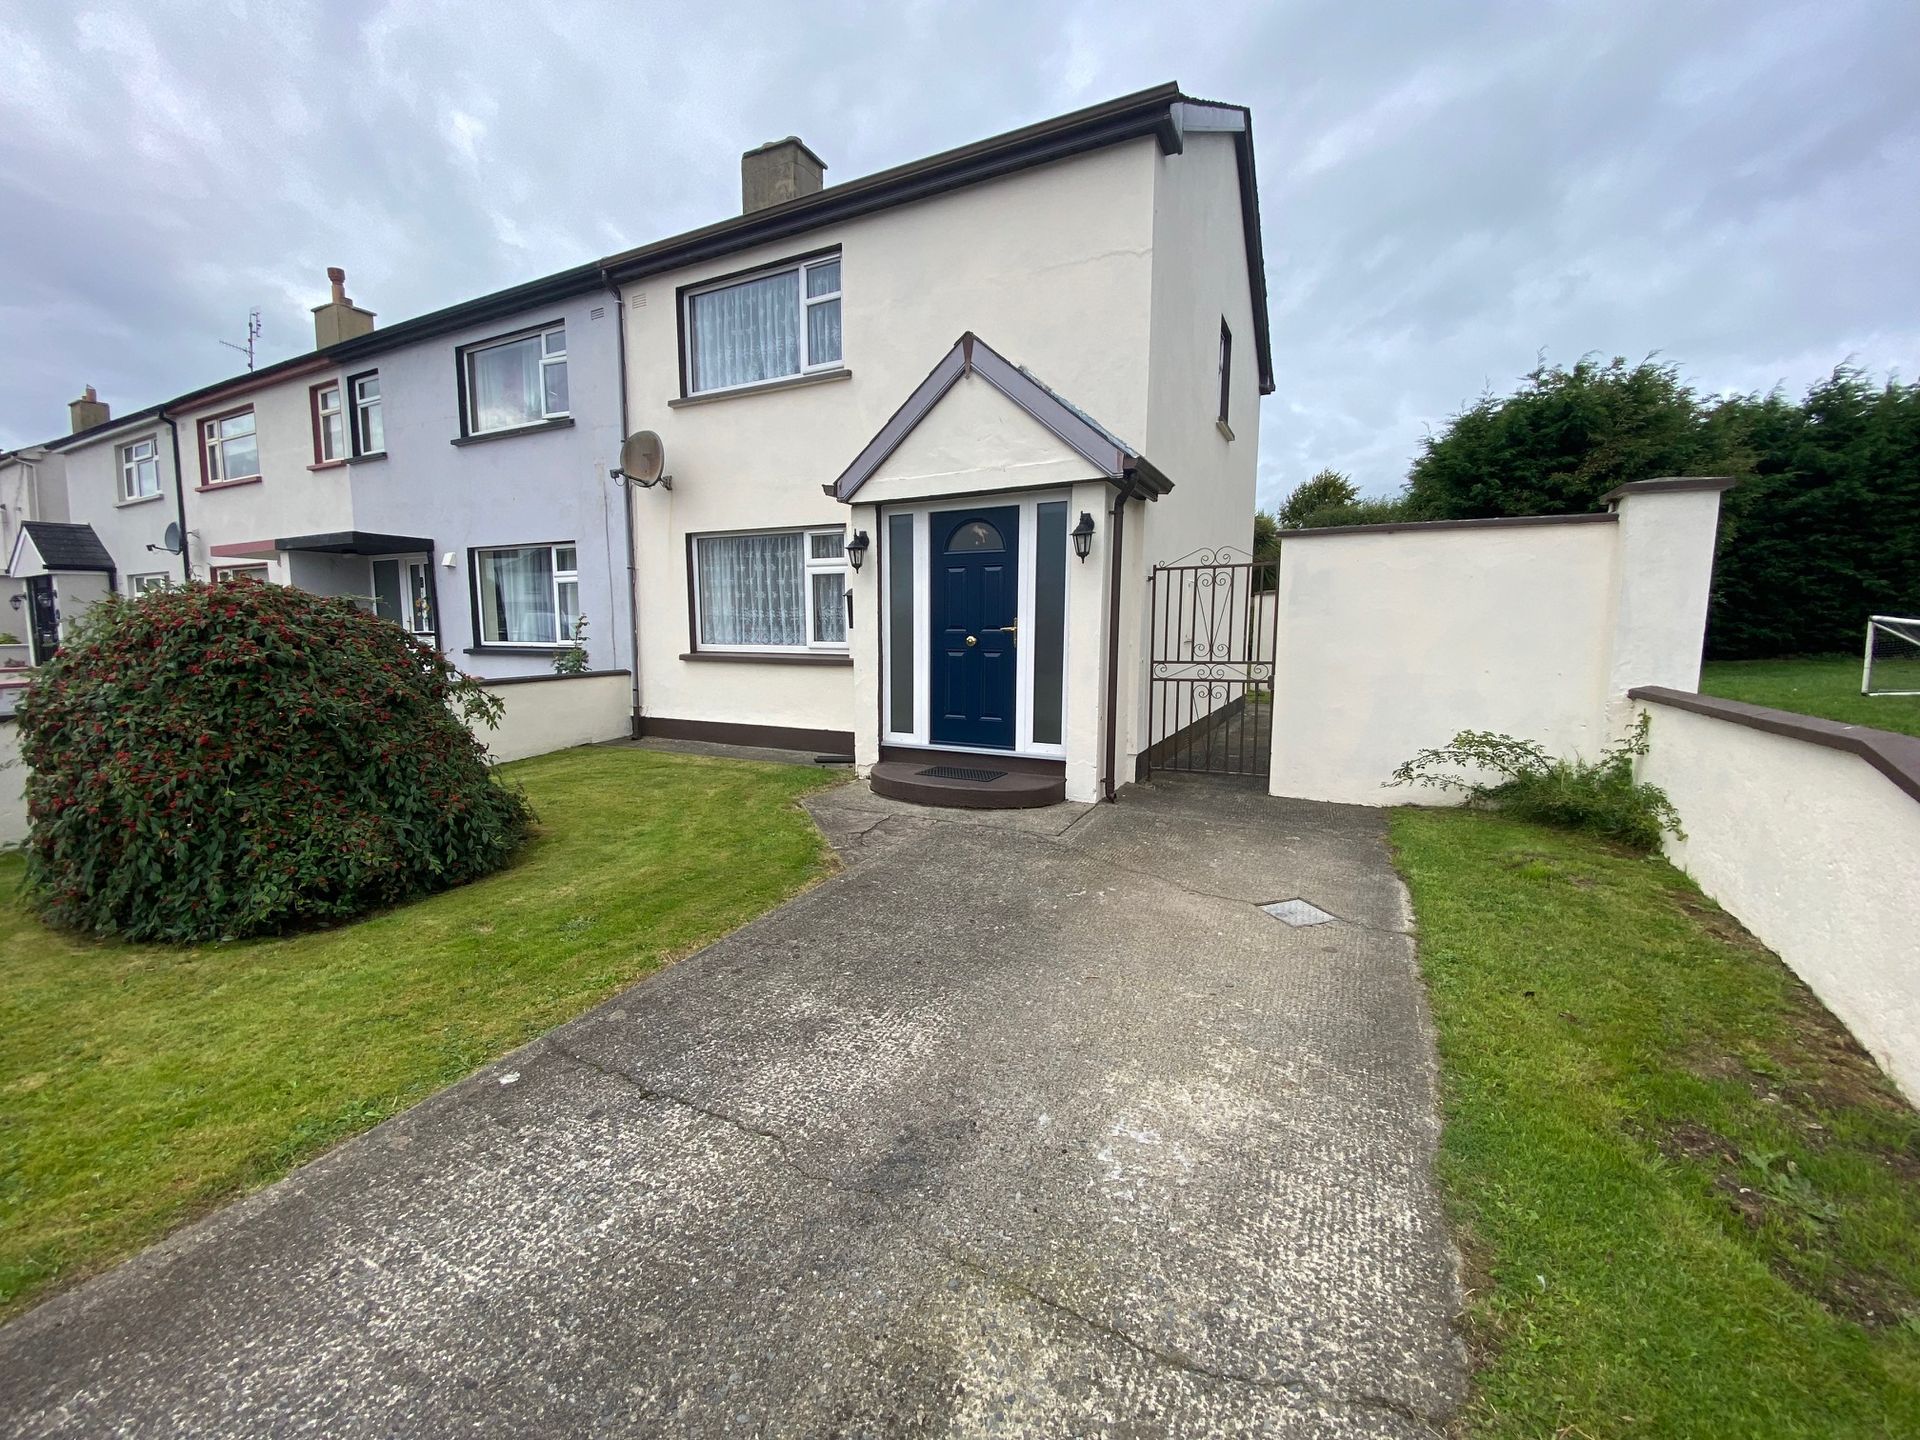
Exceptional End-Terrace Home in a Tranquil Setting
Beattie Real Estate is delighted to present 13 Bree, Castleblayney to the market. This is a
superb opportunity to acquire a deceptively spacious 3-bedroom end-terrace house in a
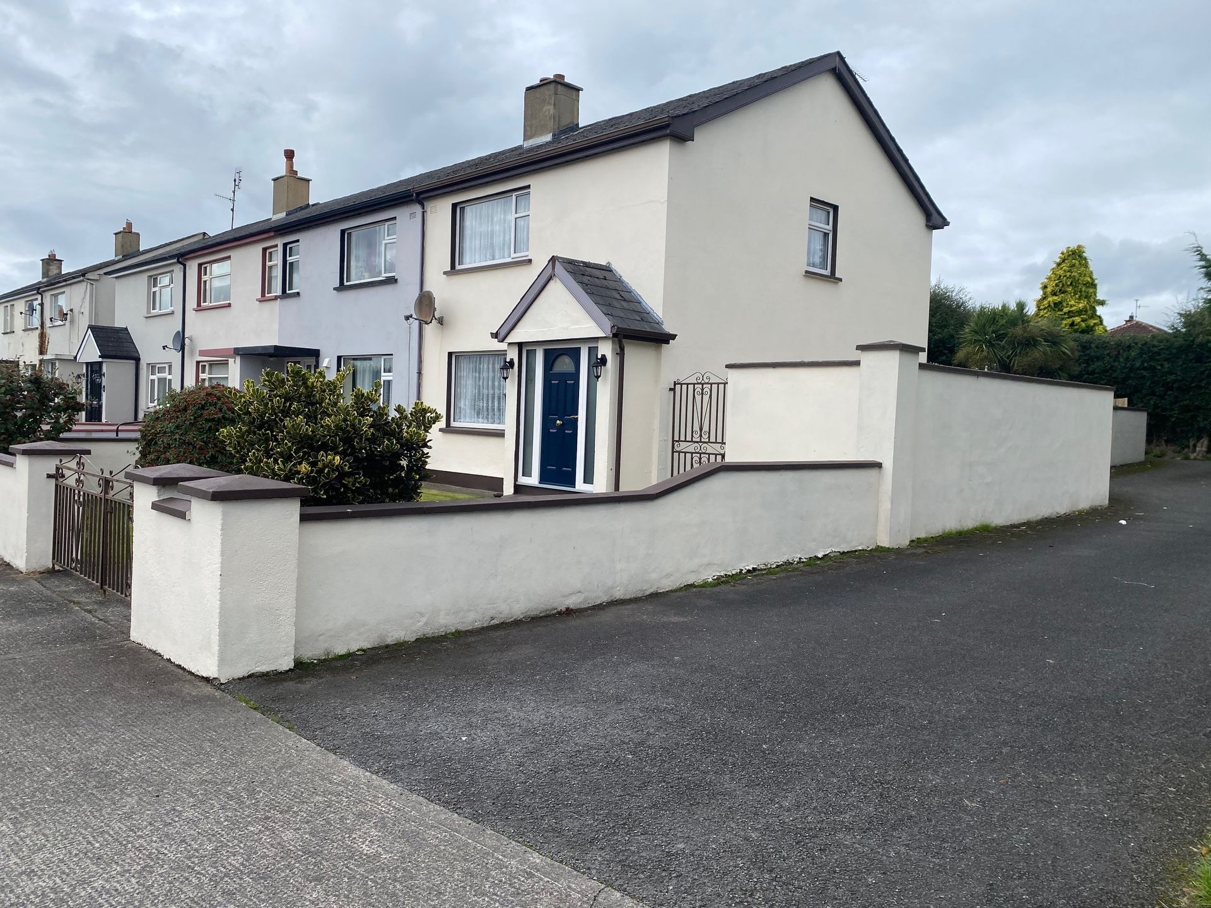
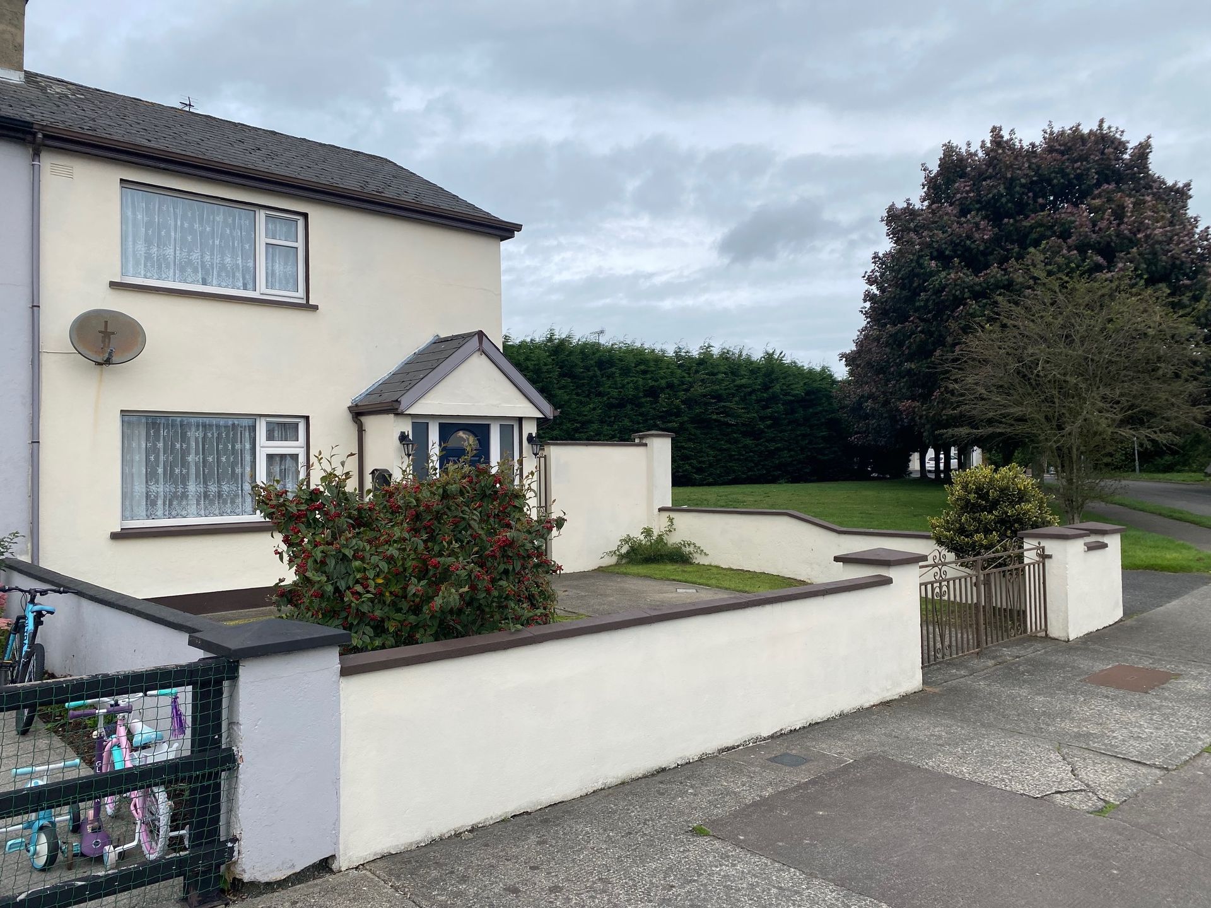
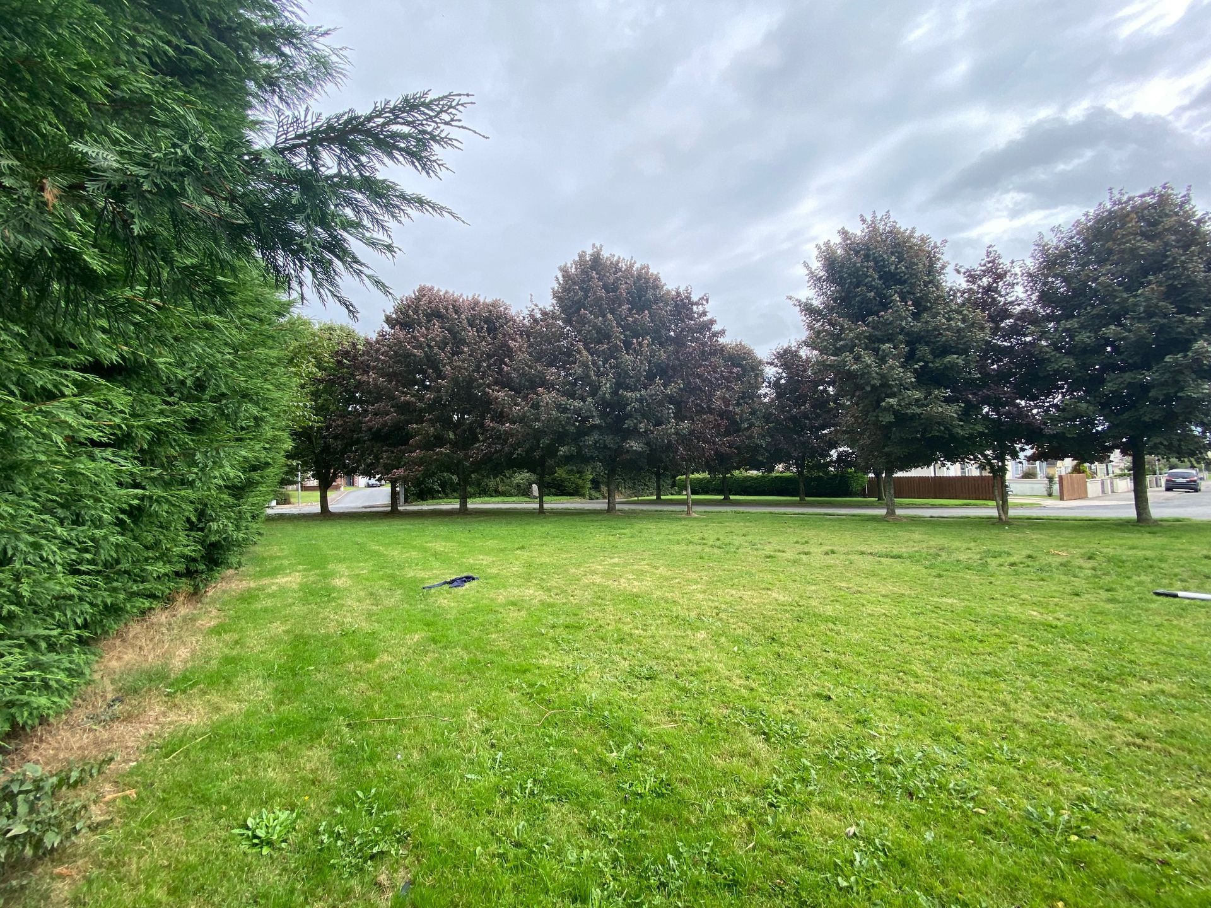
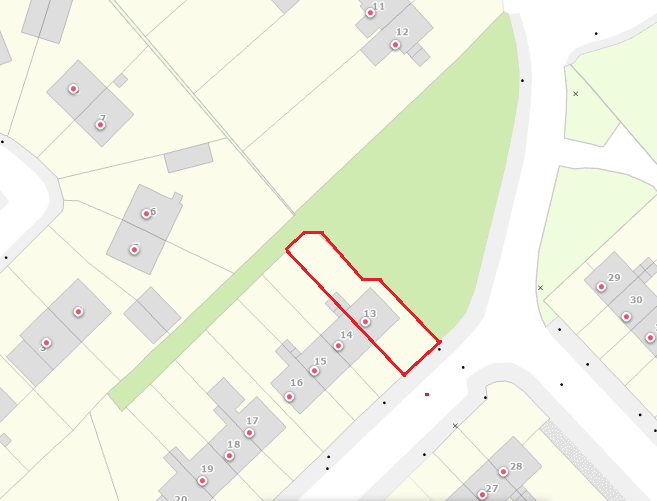
mature residential estate. Occupying an enviable position, this home boasts a private setting with a generous side green area and mature trees, offering a rare sense of tranquillity and privacy for an estate property.
Property Overview
Internally, the property is in excellent condition throughout and features a modern, well-
maintained finish. The accommodation is bright and spacious, briefly comprising of an
entrance hallway, a comfortable living room, a modern kitchen/diner, a ground floor family
bathroom, and three well-proportioned bedrooms on the first floor.
Key Features
- Rare End-Terrace Position: Enjoying a private, tranquil setting with an open green area and mature trees to the side, a feature not typically found in a terrace home.
- Modern Finish: The property has been well maintained and upgraded with quality
PVC double-glazed windows and doors.
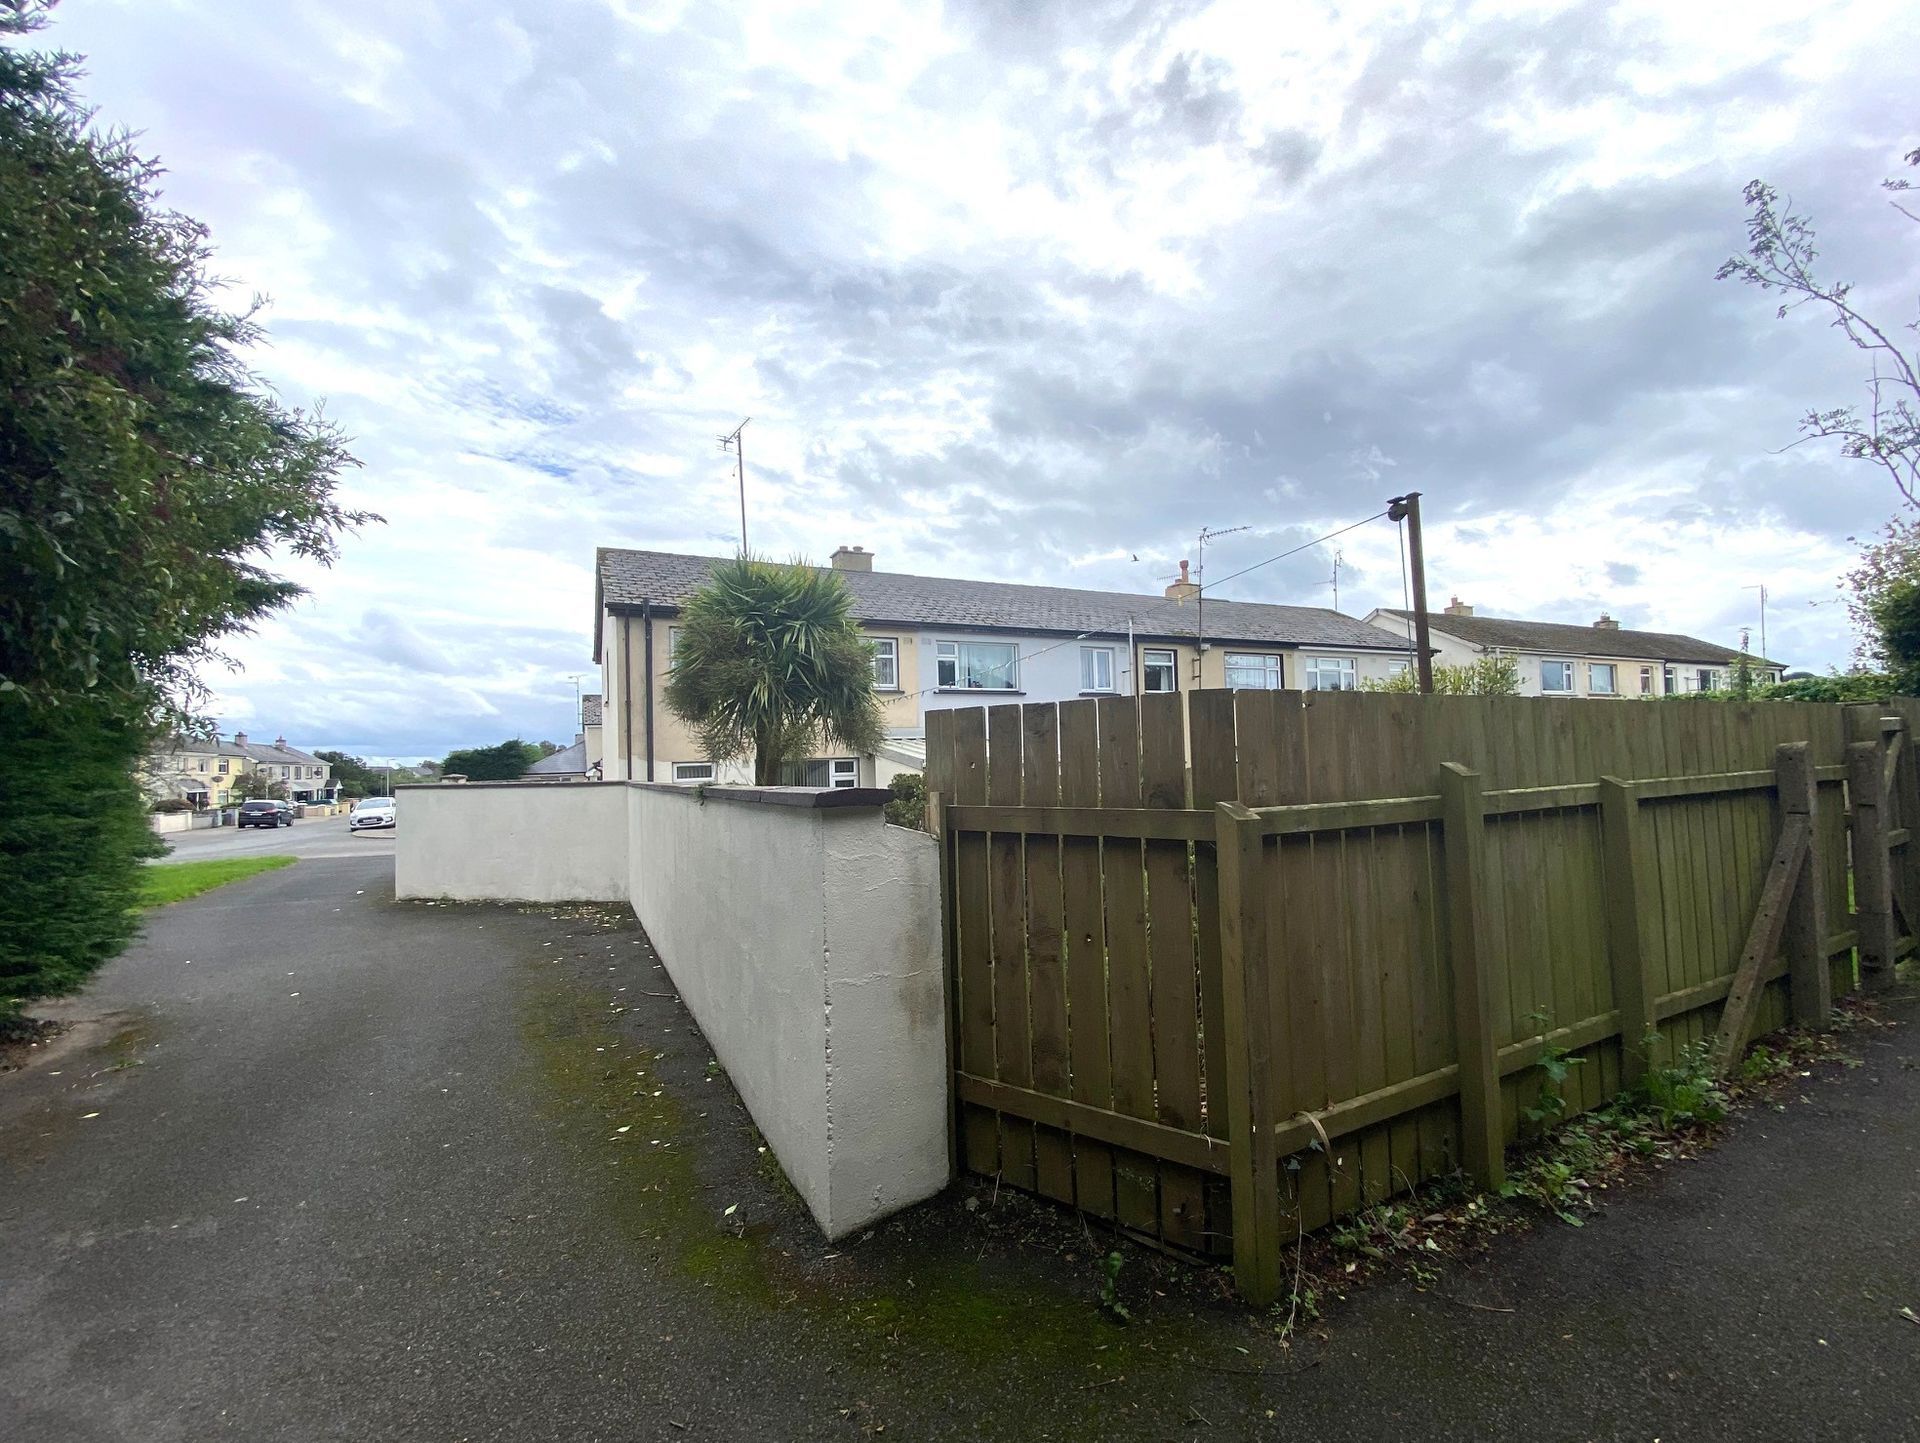
- Private & Secure: Own private gate from the front garden providing additional security and privacy, plus a 8ft side wall to the gable and sturdy rear fencing.
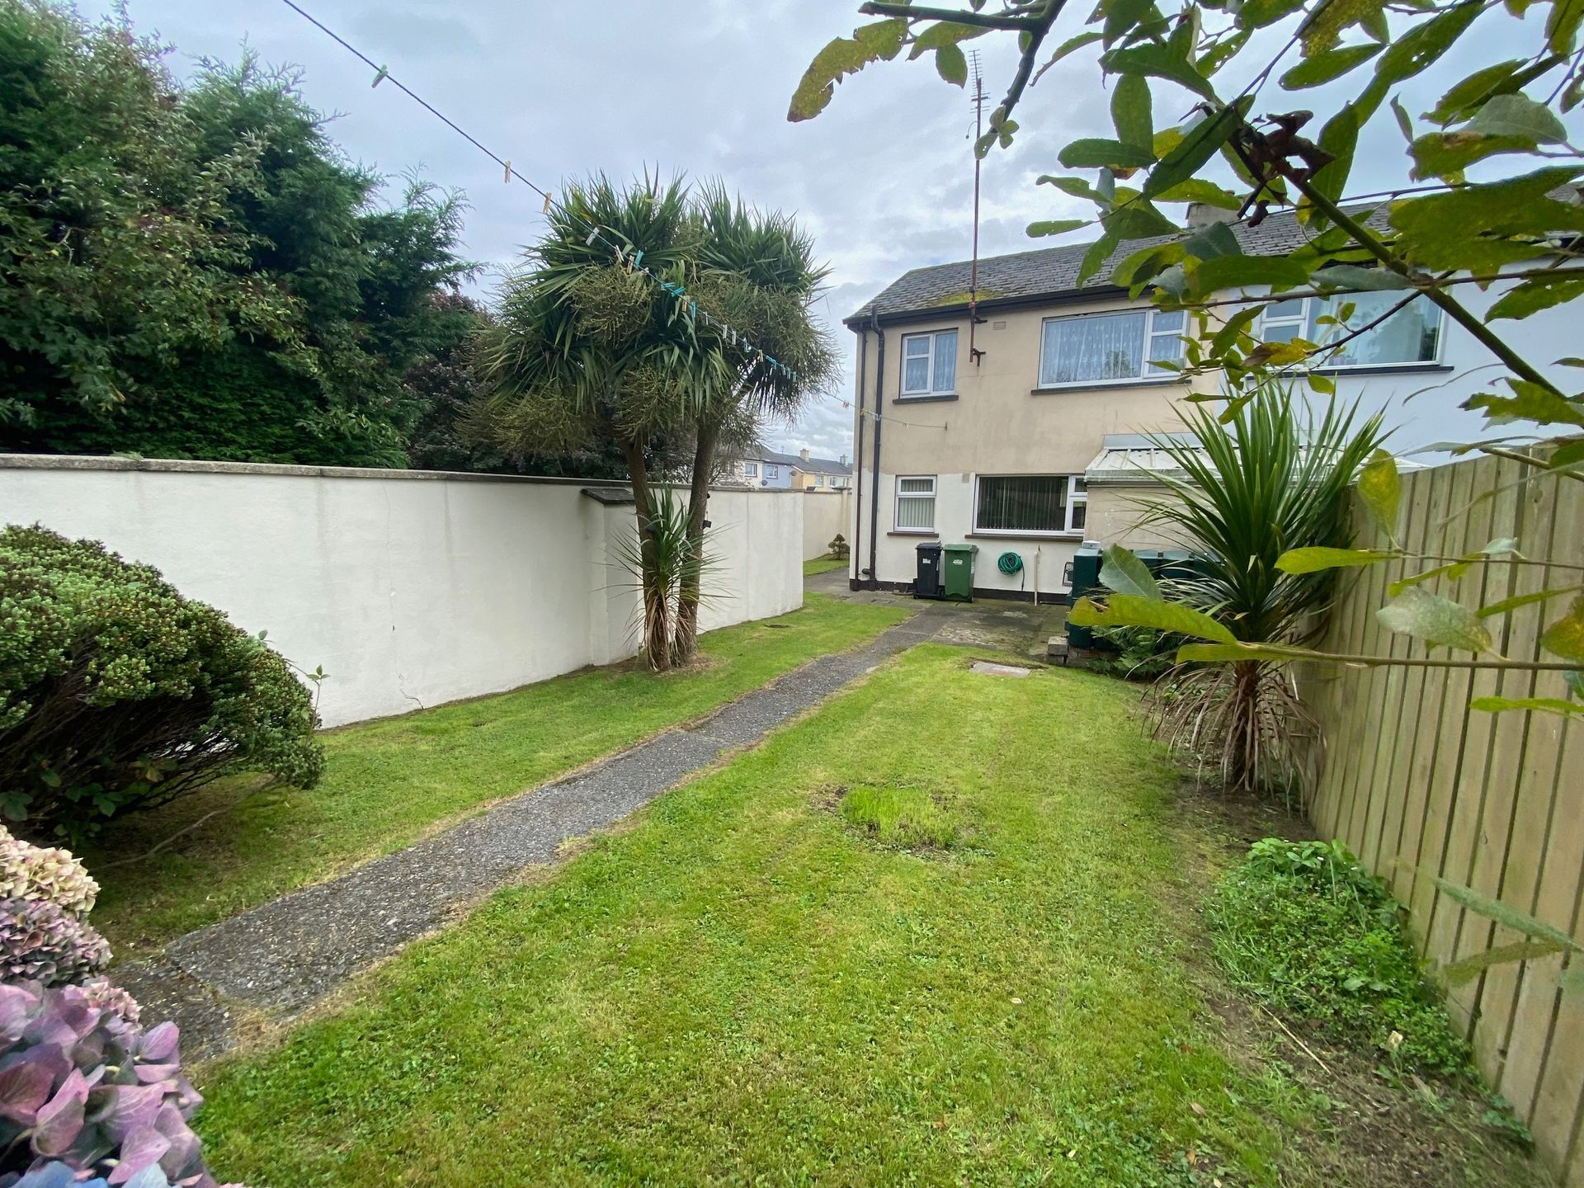
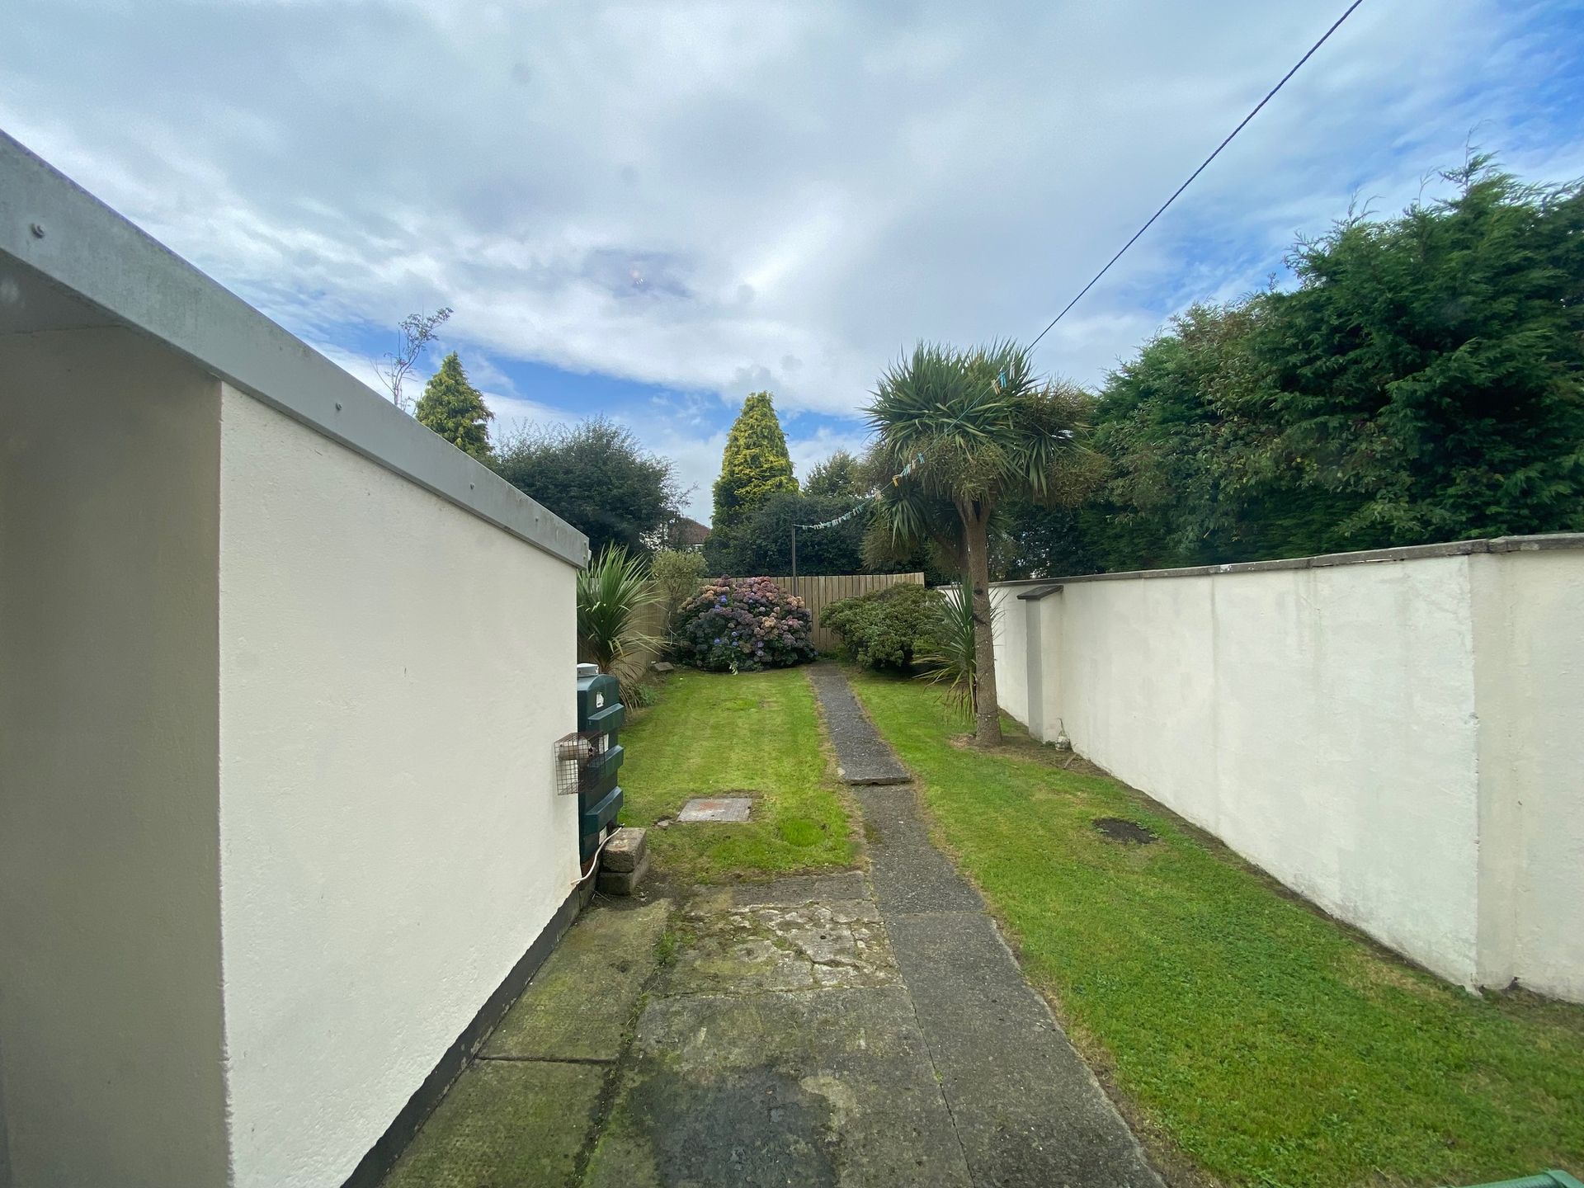
- Generous Gardens: Well-manicured front garden with off-street parking for one car, and a large, private rear garden (15m x 6m approx.) laid in lawn with mature shrubs and concrete paths.
- Oil Fired Central Heating (OFCH).
- Spacious Accommodation: Two large double bedrooms and a good-sized single bedroom, perfect for a family or those requiring a home office.
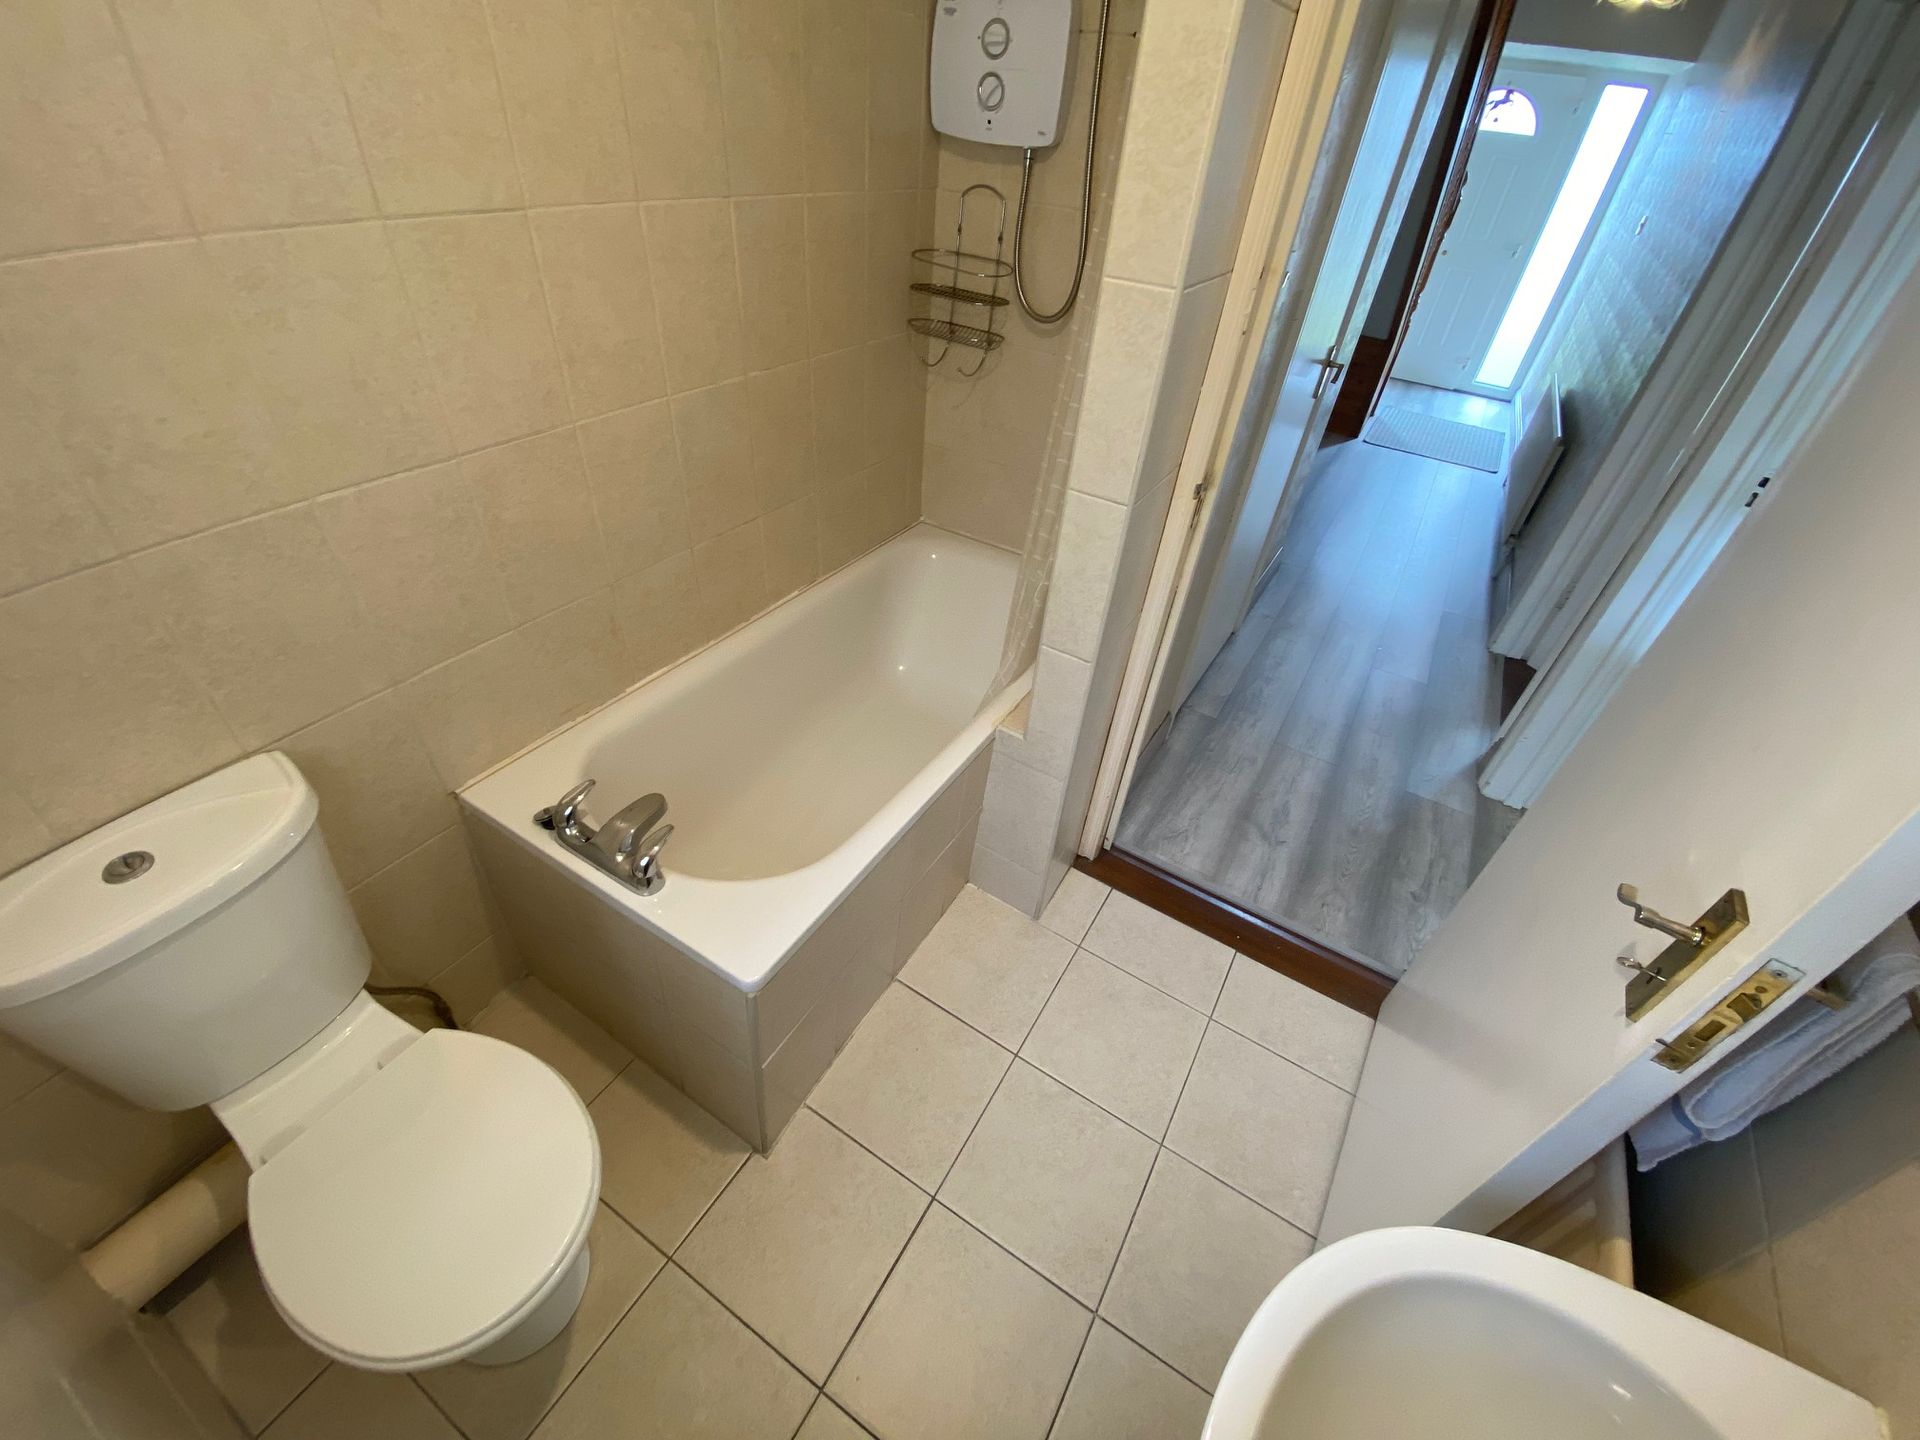
- Ground Floor Bathroom: Modern suite with bath and Triton T90 shower.
- Vacant Possession: Available on completion.
Accommodation (Approx. 84.2 sq. m / 906 sq. ft)
Ground Floor:
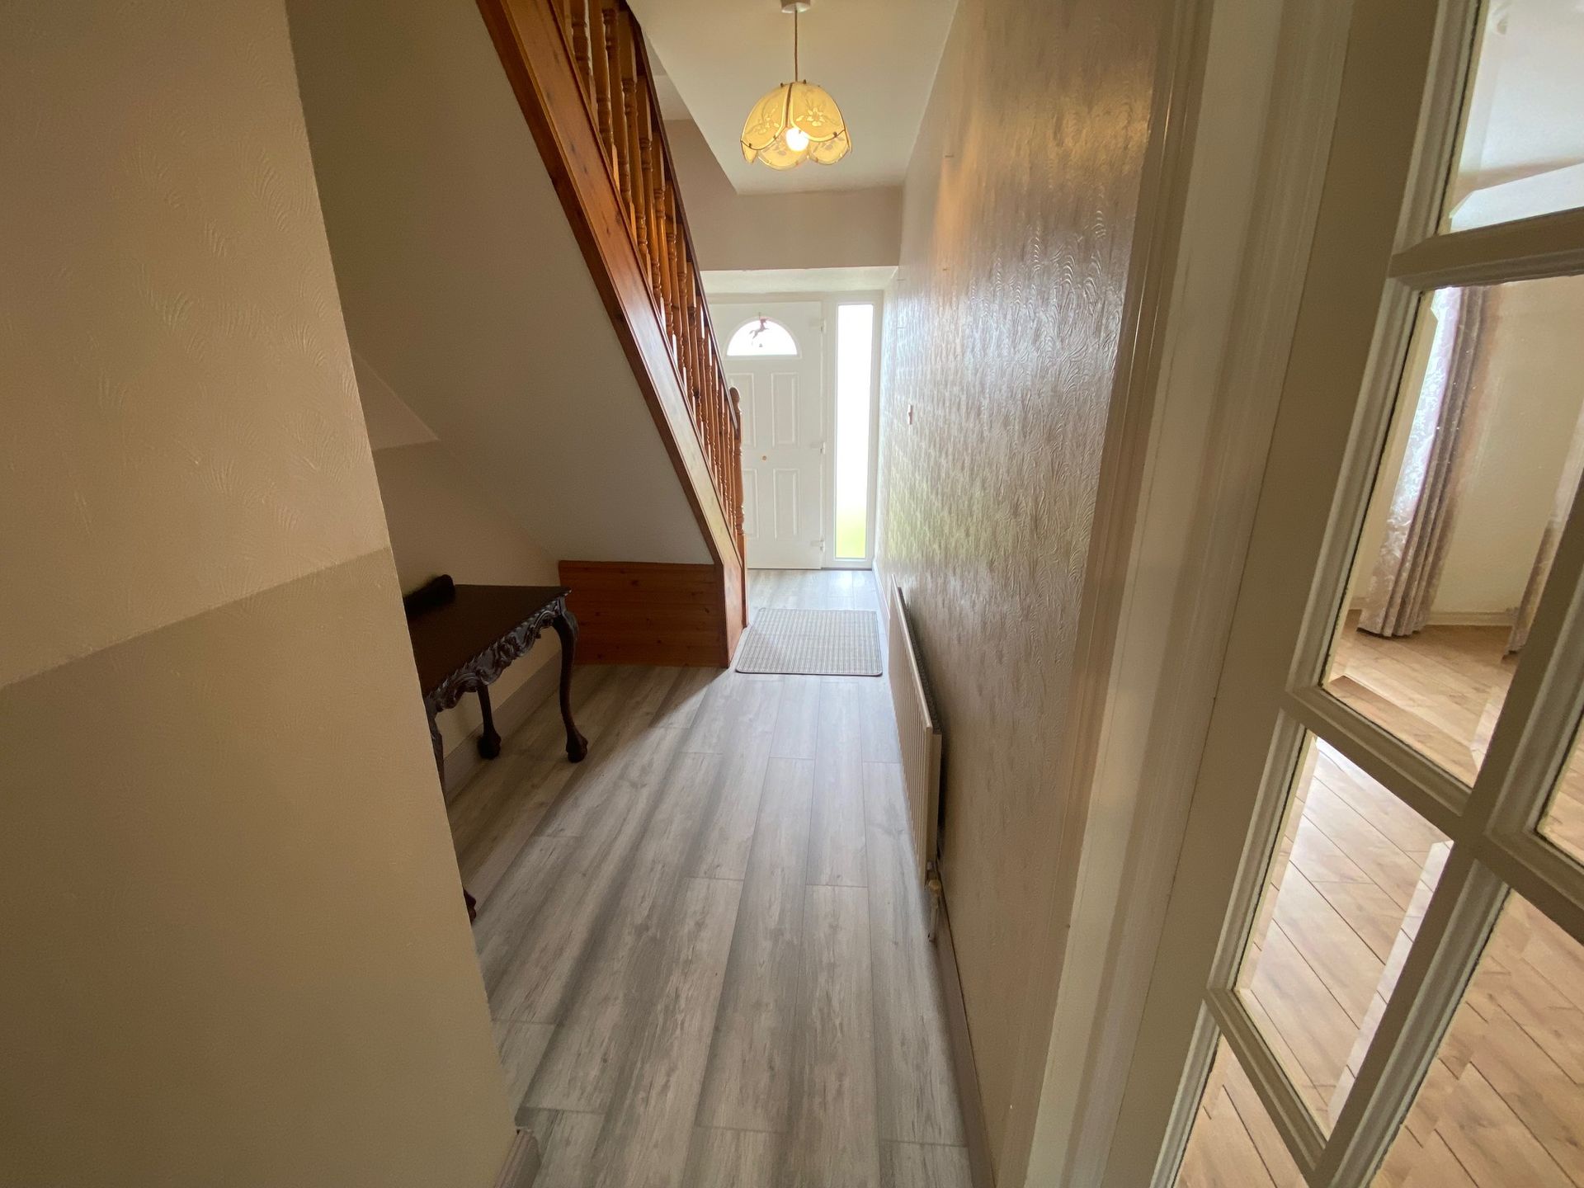
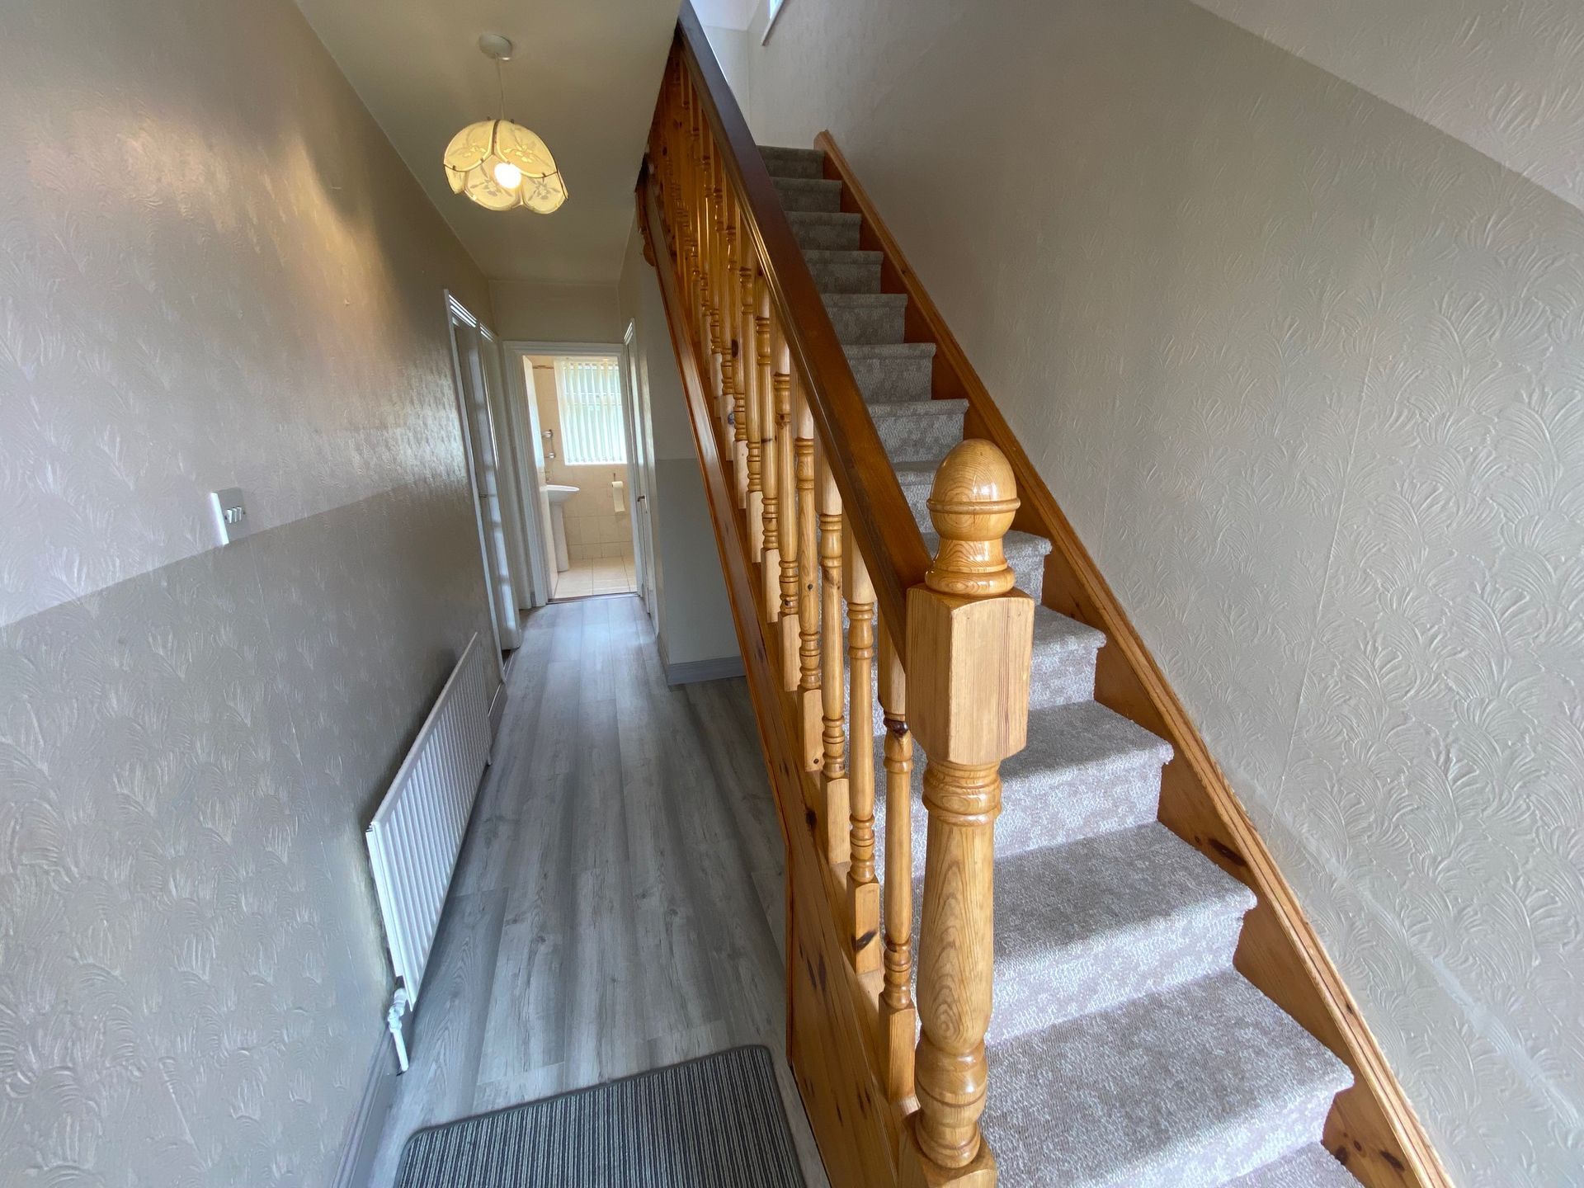
- Entrance Hallway: 1.80m x 6.30m (5'11" x 20'8"). Click wood flooring, one radiator, two electric sockets. Under-stairs storage cupboard: 0.78m x 1.33m.
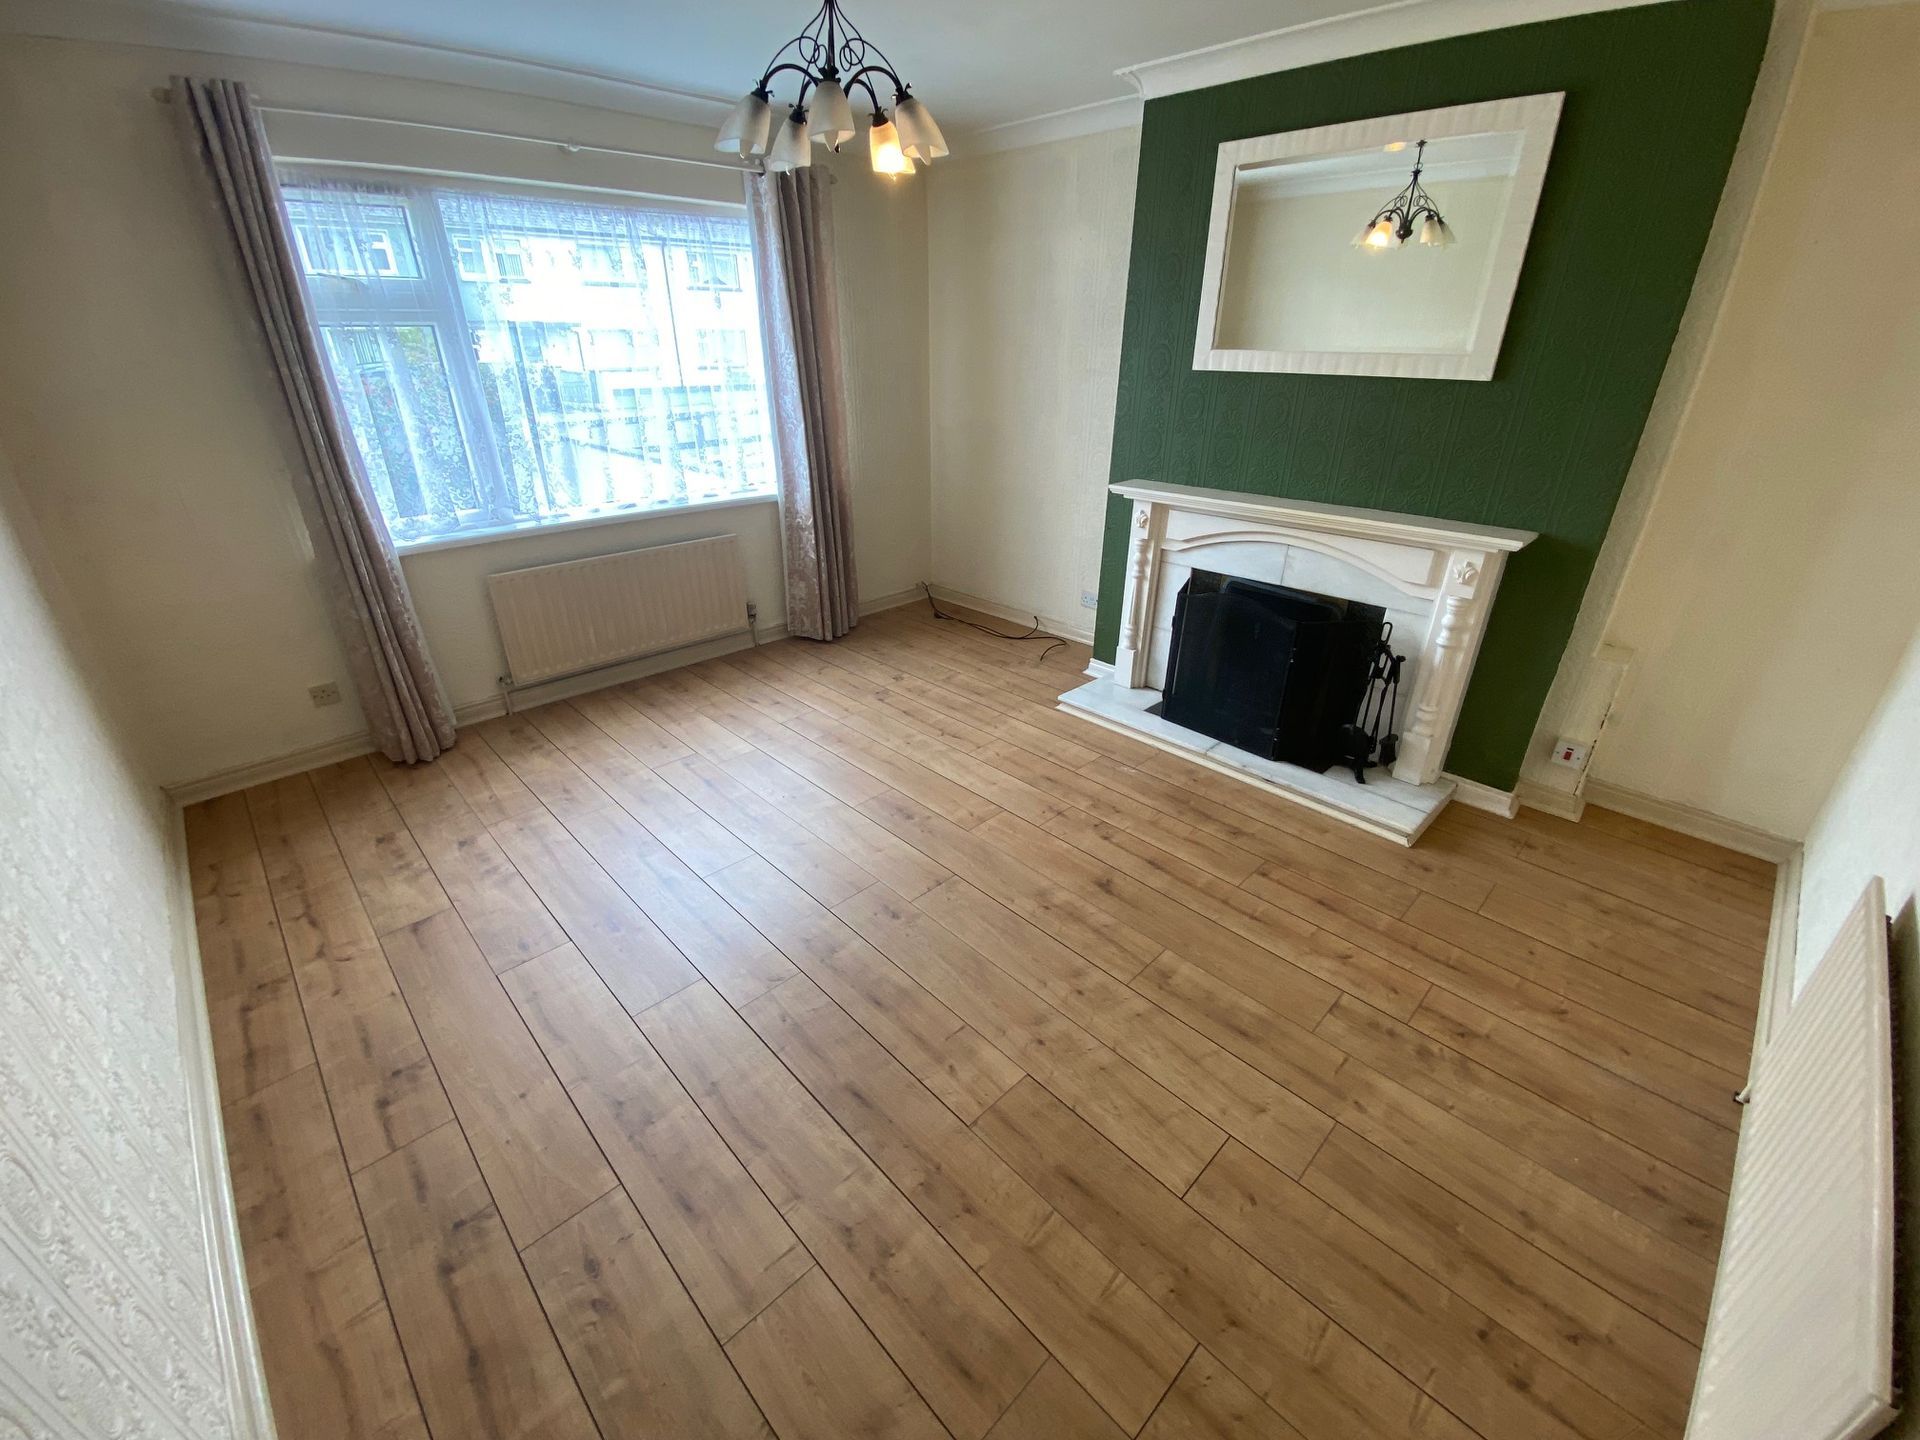
- Living Room: 4.20m x 3.85m (13'9" x 12'8"). A bright main reception room featuring a fireplace with a back boiler and wire & marble surround. Click wood flooring, TV point, four electric sockets, and two radiators.
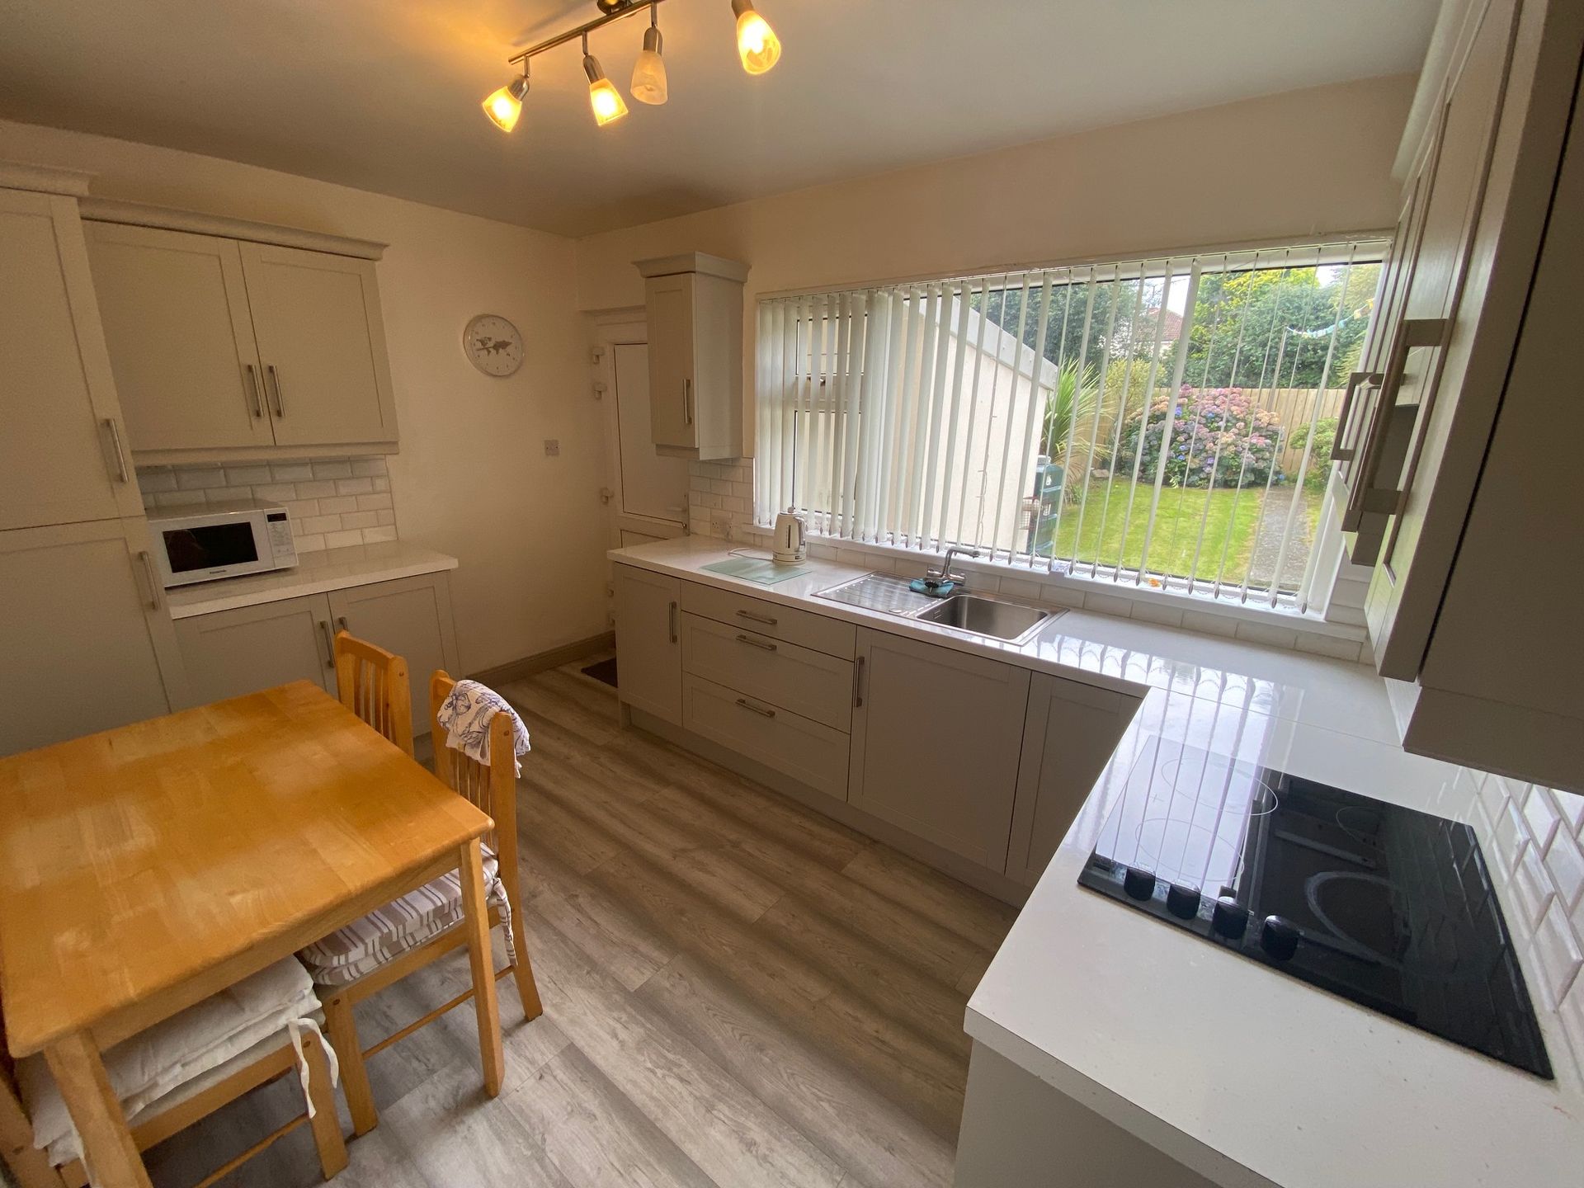
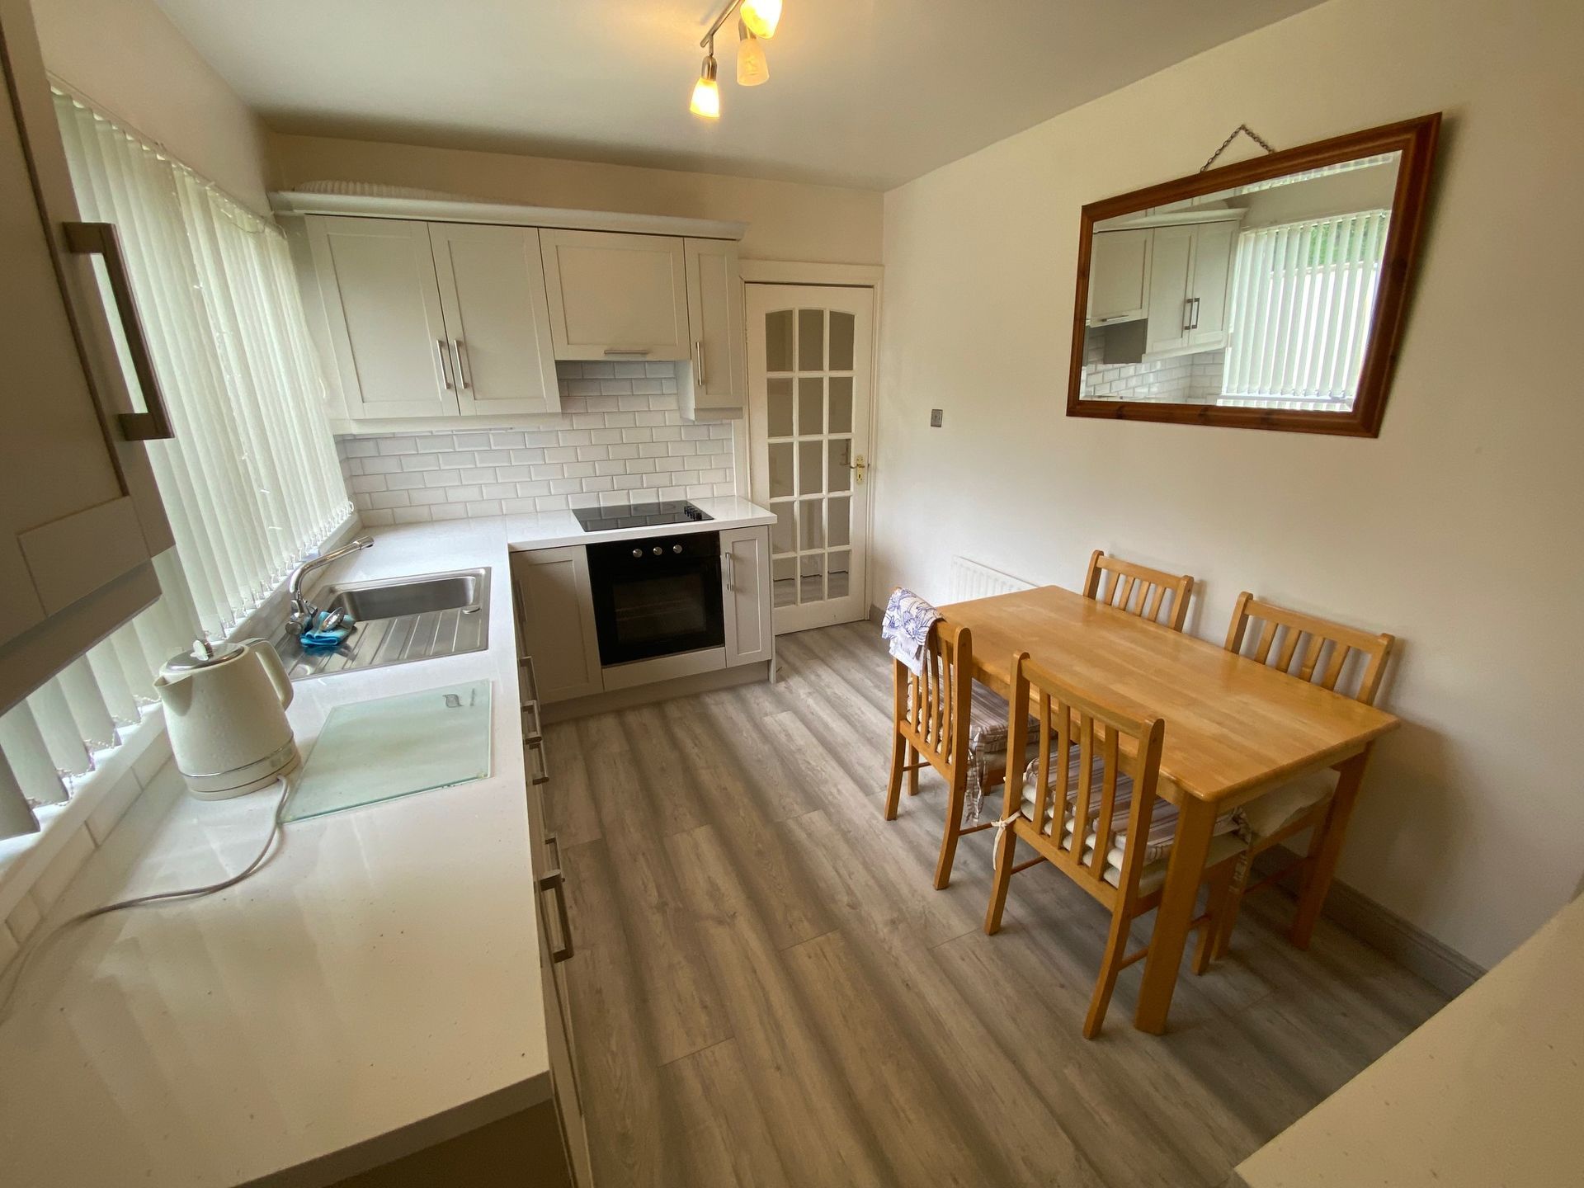
- Kitchen/Diner: 3.84m x 2.70m (12'7" x 8'10"). A modern kitchen with a range of high and low-level units, counter tiling, stainless steel sink, ceramic hob and oven (included). Click wood flooring, one radiator, and a PVC door to the rear garden.
- Utility/Boiler House: 2.00m x 1.00m (approx.). A block-built shed accessed from the rear.
- Ground Floor Bathroom: 2.21m x 1.78m (7'3" x 5'10"). Bath with Triton T90 shower, WC, WHB. Modern tiling floor to ceiling, one radiator.
First Floor:
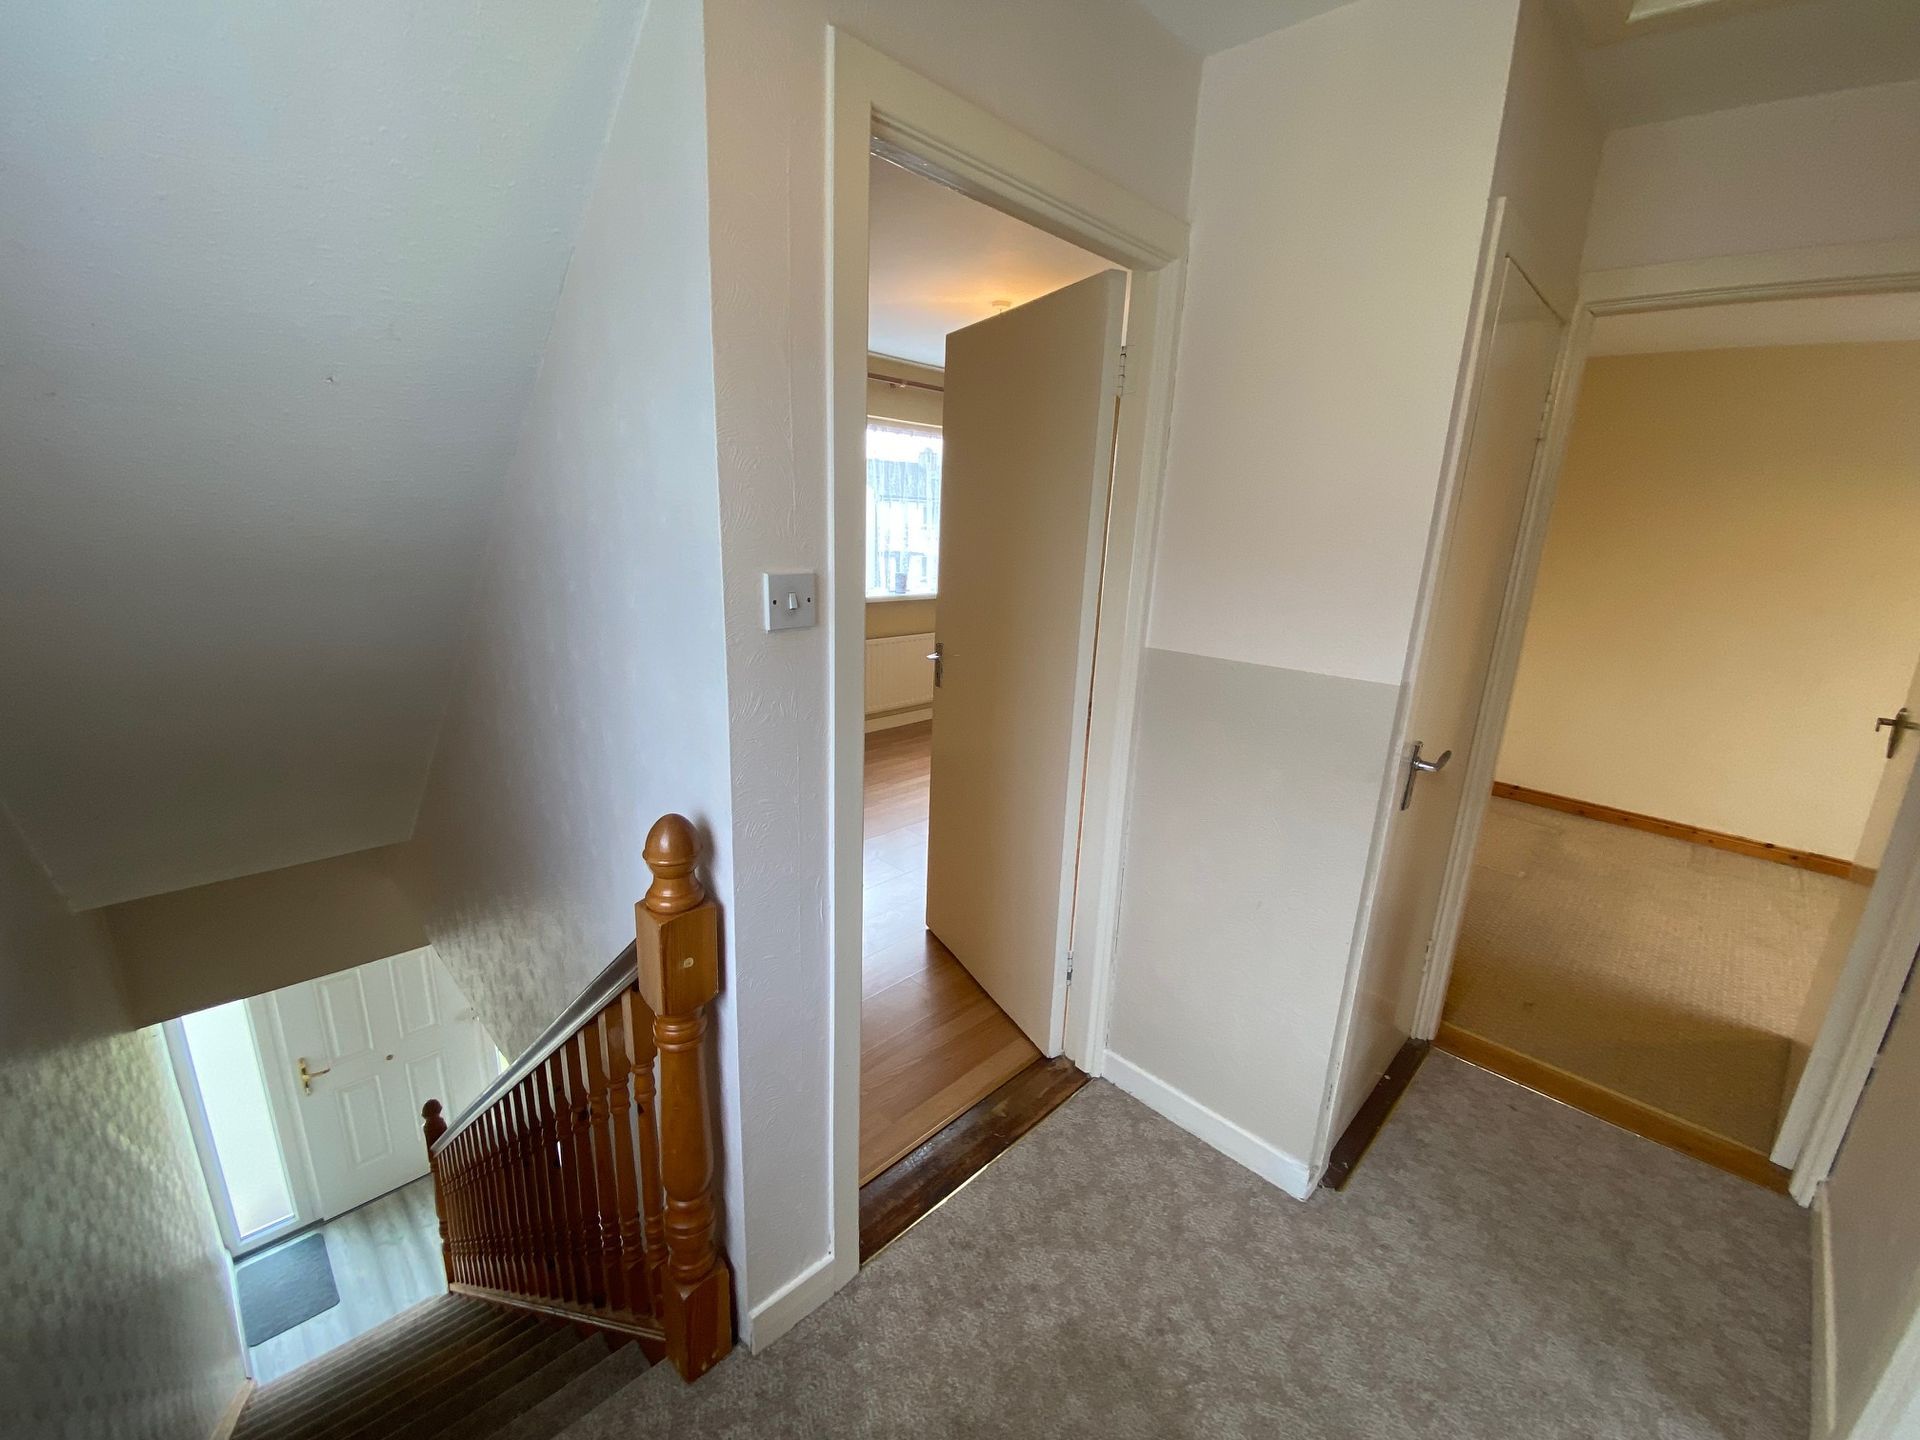
- Landing: 2.90m x 1.46m (9'6" x 4'10"). Fitted carpet, solid pine stairs, hot press.
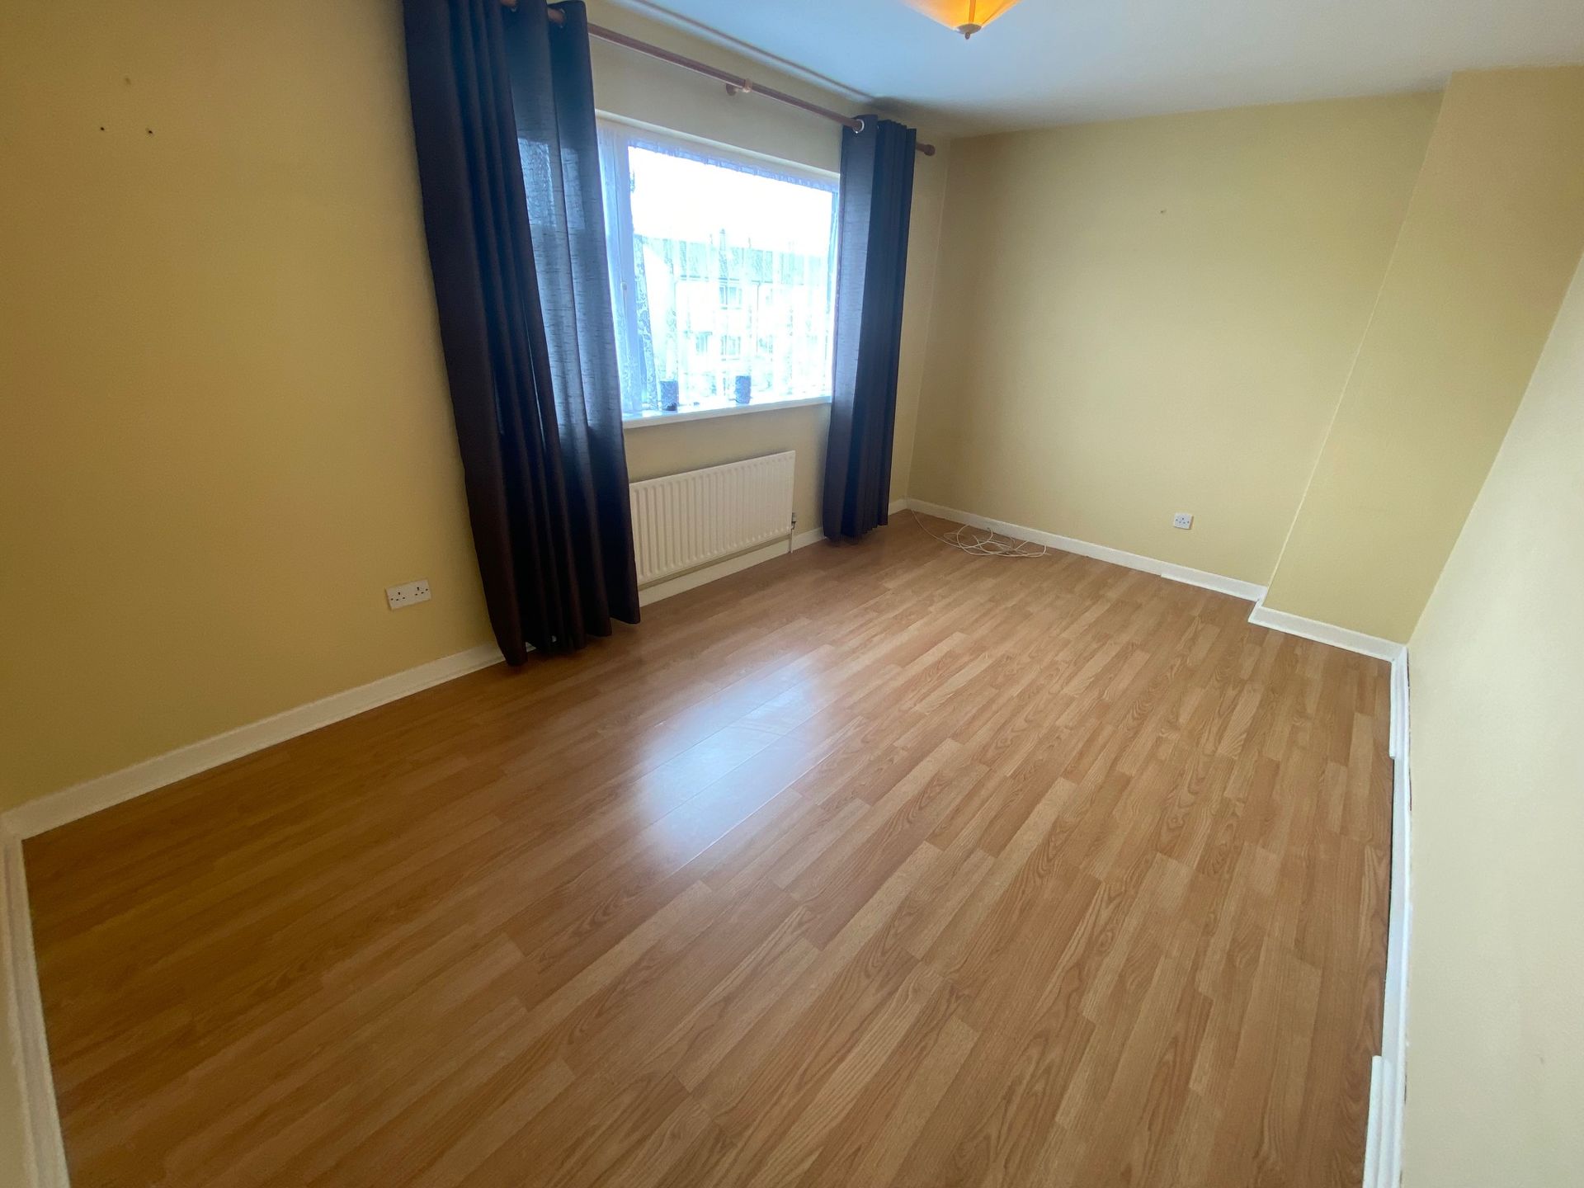
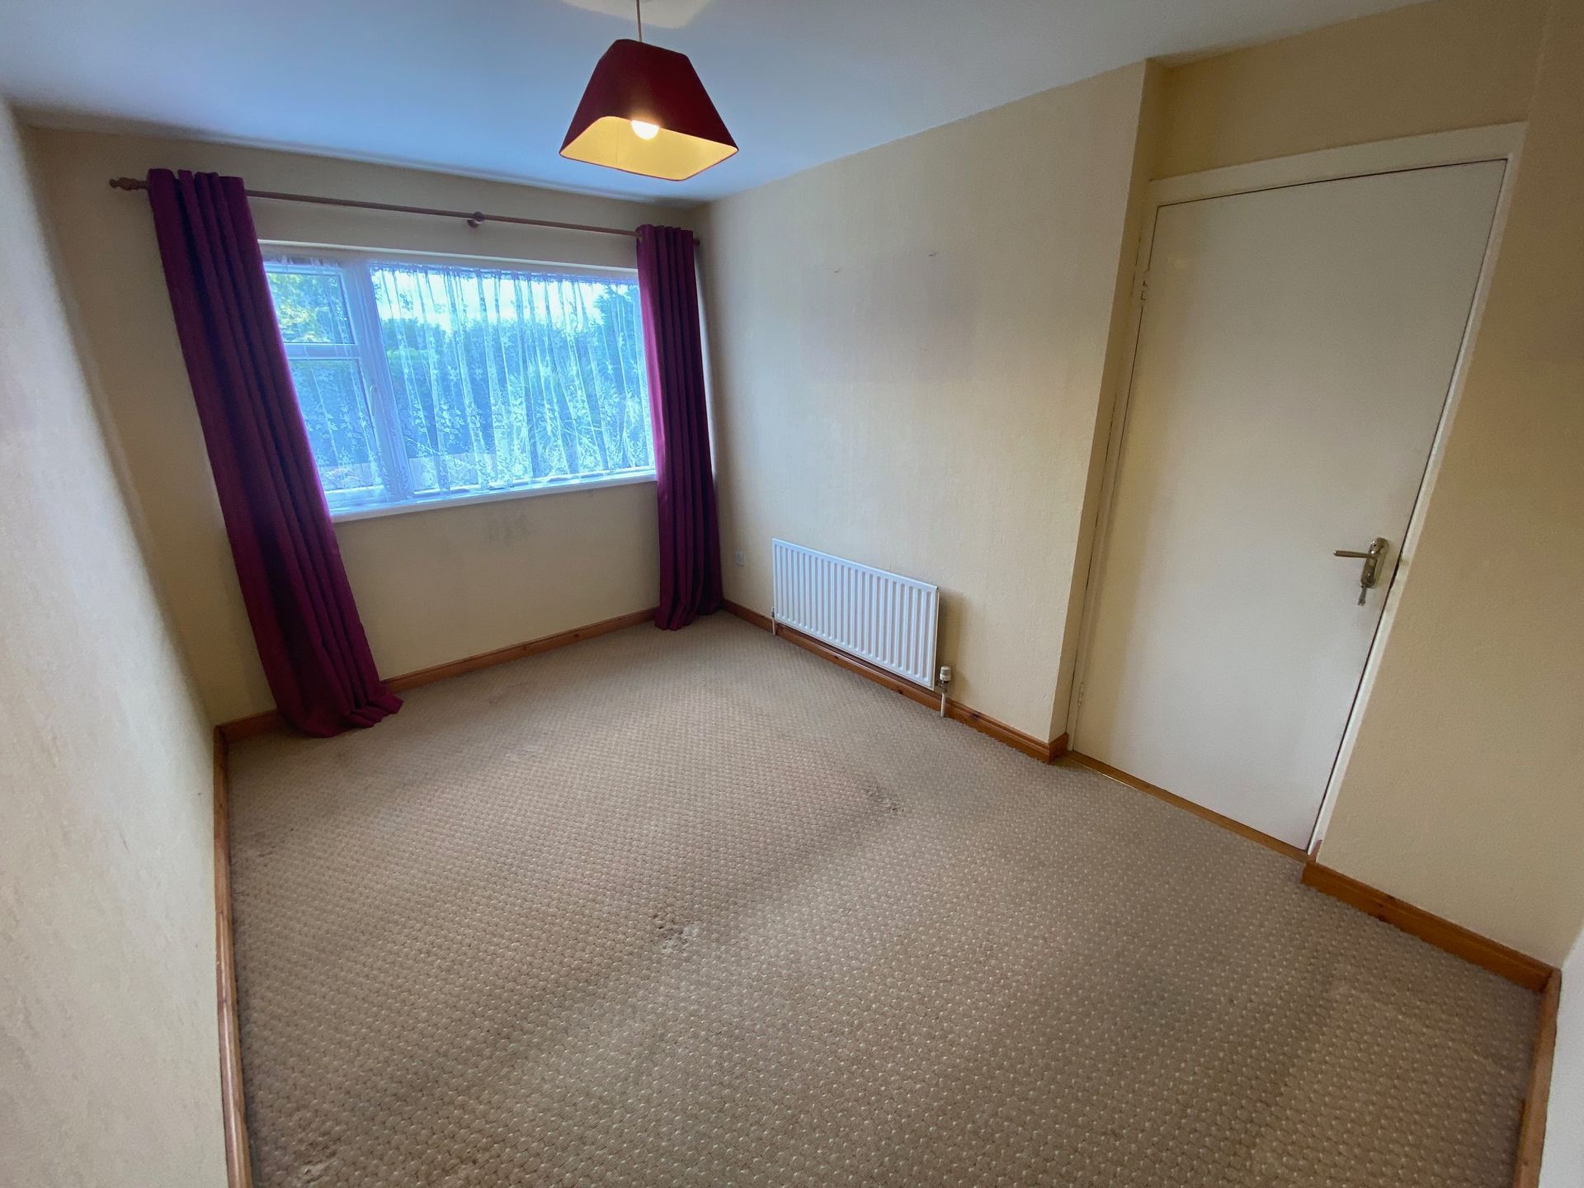
- Bedroom 1 (Double): 4.75m x 2.98m (15'7" x 9'9"). Large double bedroom to the front gable. Click wood flooring, four electric sockets, one radiator.
- Bedroom 2 (Double): 3.97m x 2.66m (13'0" x 8'9"). Another generously sized double bedroom. Carpet flooring, three electric sockets, one radiator.
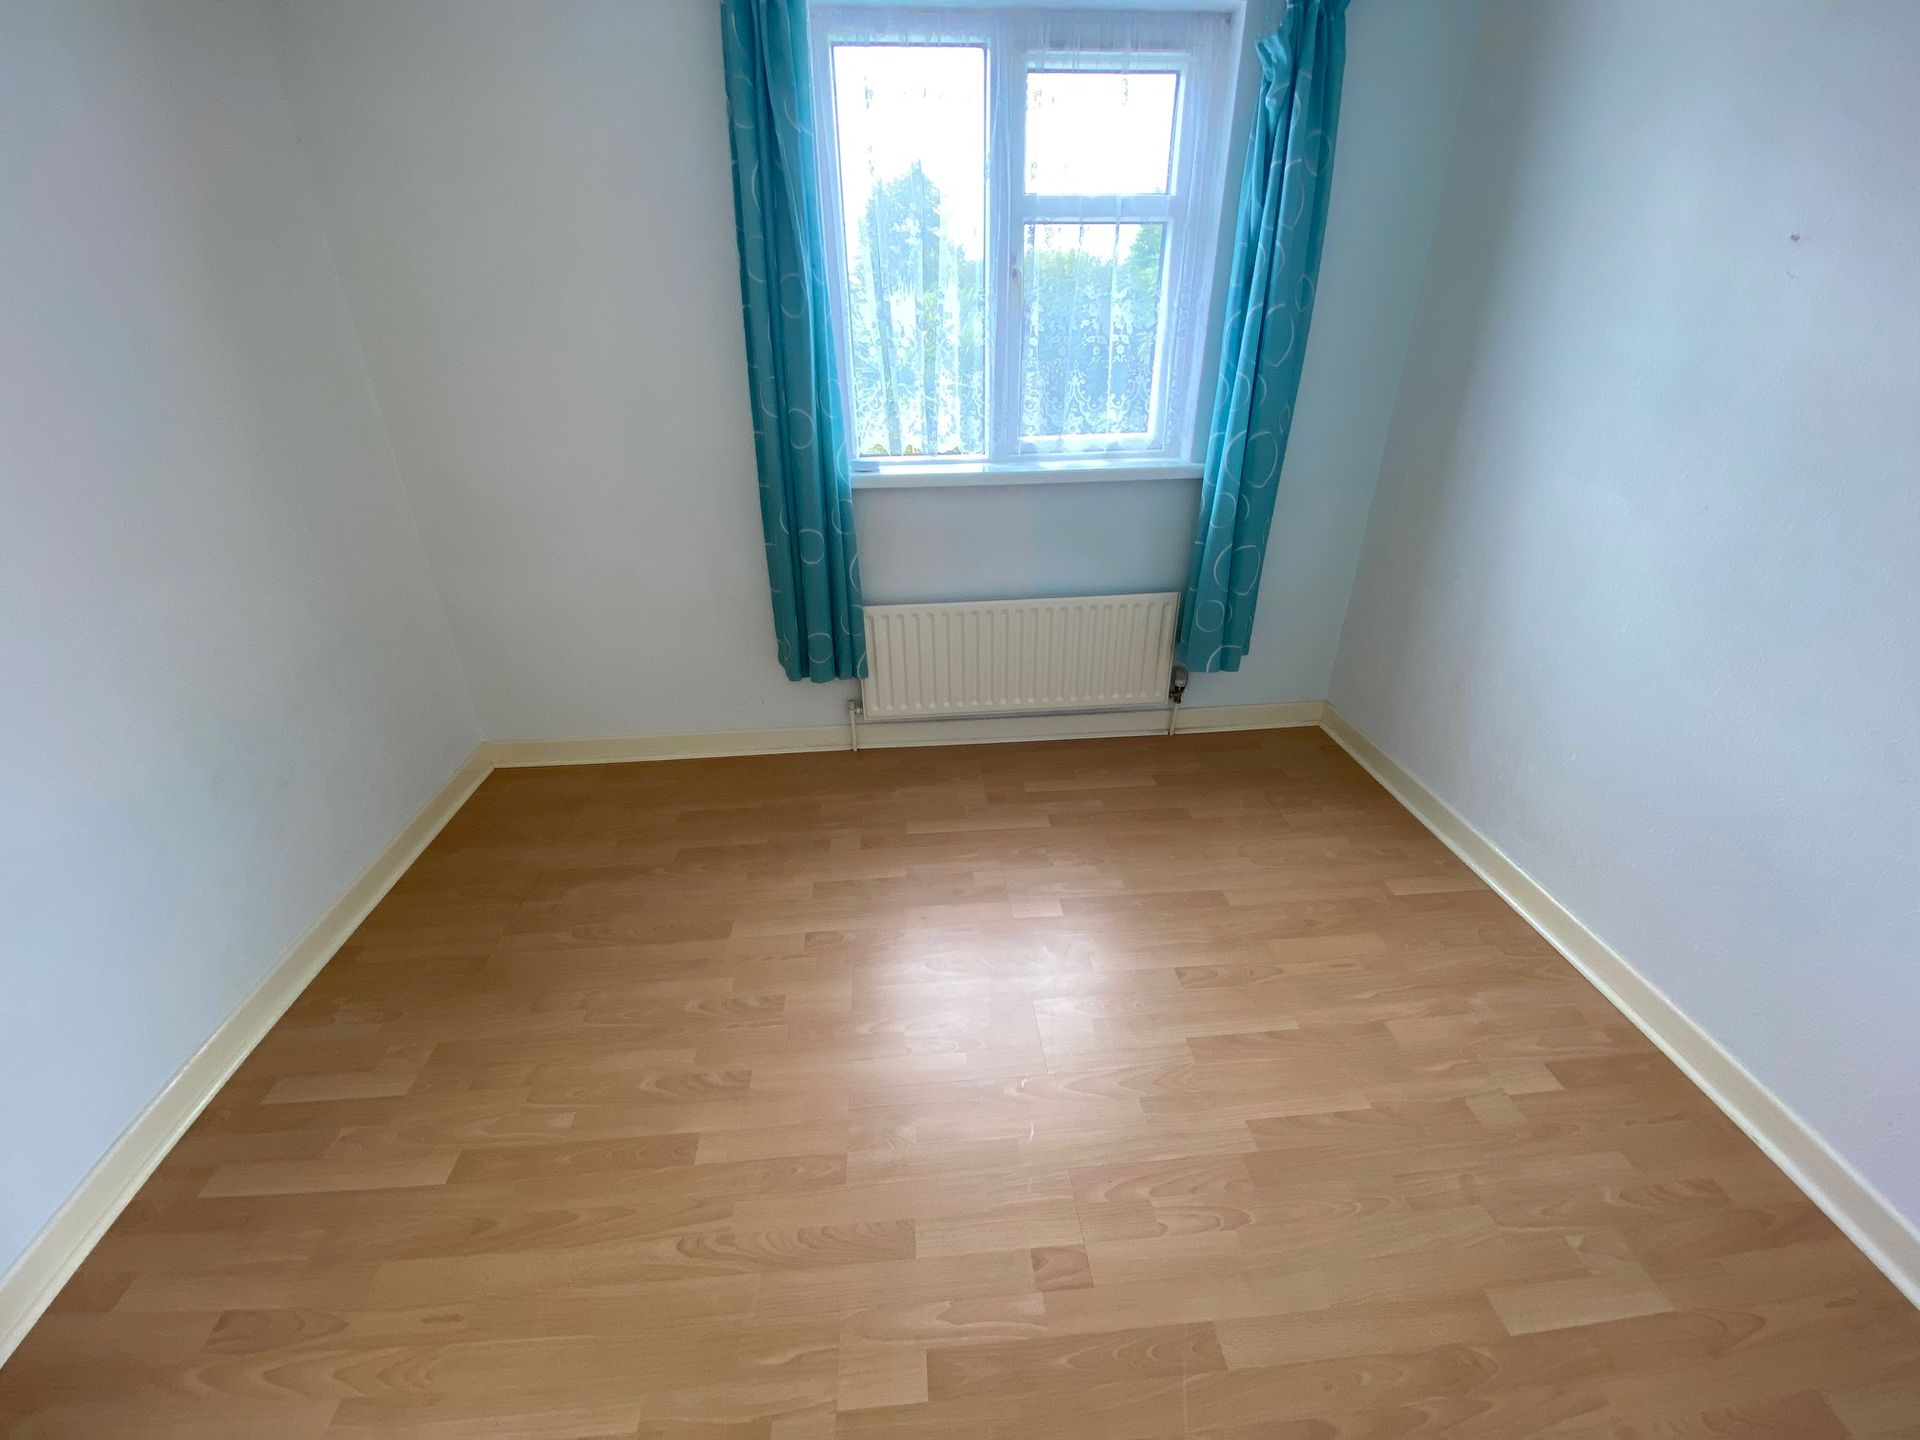
- Bedroom 3 (Single): 3.00m x 2.41m (9'10" x 7'11"). Good-sized single bedroom. Click wood flooring, one electric socket, one radiator.
Internal Finishes
The property benefits from quality internal finishes including modern white painted panel
doors, white PVC internal sills, and clear glass 15-panel doors to the living room and kitchen.
External
- Front Garden: Approximately 6.00m x 9.50m, laid in lawn with shrubs, concrete driveway for one car, capped 1m wall to front and side.
- Side Gable: 2.5m high wall to rear boundary.
- Rear Garden: A private, enclosed rear garden (approx. 15.00m x 6.00m) laid in lawn with mature shrubs and concrete paths.
- Note no Rear Access: Shared lane to the rear (common access for the terrace block).
BER Details
- BER Rating: D1
- BER No.: 111282471
- Energy Performance: 275 kWh/m²/yr
- Year of construction: 1978
Important Investment Note
This property has never been rented and is being offered with vacant possession. For an investor purchaser, this means:
- No sitting tenant.
- No existing rent history.
- The ability to set a full market rent upon first letting.
- Not subject to RPZ rent restrictions that apply to properties with a prior rental history.
- Estimated Rental Potential: €1,100 – €1,200 per month (subject to RTB calculator).
- Search 08/09/26 Ref: PR6M1SVN0WX0
Location
Located in the popular Bree estate, this home is within walking distance of all of Castleblayney's amenities, including shops, schools, restaurants, churches, and is just 500m from the N2 Dublin-Derry bypass, making it ideal for commuters.
Directions
From Castleblayney town centre, take the R181 (Shercock Road). Turn left onto Bree and continue. The property will be on your Right -hand side. See Sale sign Beattie Real Estate.
For more information or to arrange a viewing, please contact:
John Beattie, MIEI, MIPAV (CV), QFA
Beattie Real Estate
PSRA Lic No: 001520
Main Street, Castleblayney, Co. Monaghan
Tel: 042 975 1551 |
Mobile: 087 693 1623
Email: beattierealestate@gmail.com
Web:
https://www.btrealestate.ie/
Important Notice Continued:
Beattie Real Estate, on behalf of the vendor, provides these details in good faith but does not warrant their accuracy. Prospective buyers should verify all information via their solicitor. Proof of funds is required for all bids.
Beattie Real Estate, for themselves and for the vendors or lessors of this property whose agents they are, give notice that:-
(i) The particulars are set out as a general outline for the guidance of intending purchasers or lessees and do not constitute an agreement nor constitute part of an offer or contract;
(ii) All descriptions, dimensions, references to condition and necessary permission for use and occupation and other details are given in good faith and are believed to be correct, but any
Intending purchasers or tenants should not rely on them as statements or representations of fact, but must satisfy themselves by inspection or otherwise as to the correctness of them;
(iii) No person in the employment of Beattie Real Estate has the authority to make representation or warranty whatever in relation to the property.
Book a Viewing